Leave a Message

Thank you for your message. We will be in touch with you shortly.

903 Bowyer Ln
903 Bowyer Ln
903 Bowyer Ln
903 Bowyer Ln
903 Bowyer Ln
903 Bowyer Ln
903 Bowyer Ln
903 Bowyer Ln
903 Bowyer Ln
903 Bowyer Ln
903 Bowyer Ln
903 Bowyer Ln
903 Bowyer Ln
903 Bowyer Ln
903 Bowyer Ln
903 Bowyer Ln
903 Bowyer Ln
903 Bowyer Ln
903 Bowyer Ln
903 Bowyer Ln
903 Bowyer Ln
903 Bowyer Ln
903 Bowyer Ln
903 Bowyer Ln
903 Bowyer Ln
903 Bowyer Ln
903 Bowyer Ln
903 Bowyer Ln
903 Bowyer Ln
903 Bowyer Ln
903 Bowyer Ln
903 Bowyer Ln
903 Bowyer Ln
903 Bowyer Ln
903 Bowyer Ln
903 Bowyer Ln
903 Bowyer Ln
903 Bowyer Ln
903 Bowyer Ln
903 Bowyer Ln
903 Bowyer Ln
903 Bowyer Ln
903 Bowyer Ln
903 Bowyer Ln
903 Bowyer Ln
903 Bowyer Ln
903 Bowyer Ln
903 Bowyer Ln
903 Bowyer Ln
903 Bowyer Ln
903 Bowyer Ln
903 Bowyer Ln
SEE ALL PHOTOS
903 Bowyer Ln
903 Bowyer Ln
903 Bowyer Ln
903 Bowyer Ln
903 Bowyer Ln
903 Bowyer Ln
903 Bowyer Ln
903 Bowyer Ln
903 Bowyer Ln
903 Bowyer Ln
903 Bowyer Ln
903 Bowyer Ln
903 Bowyer Ln
903 Bowyer Ln
903 Bowyer Ln
903 Bowyer Ln
903 Bowyer Ln
903 Bowyer Ln
903 Bowyer Ln
903 Bowyer Ln
903 Bowyer Ln
903 Bowyer Ln
903 Bowyer Ln
903 Bowyer Ln
903 Bowyer Ln
903 Bowyer Ln
903 Bowyer Ln
903 Bowyer Ln
903 Bowyer Ln
903 Bowyer Ln
903 Bowyer Ln
903 Bowyer Ln
903 Bowyer Ln
903 Bowyer Ln
903 Bowyer Ln
903 Bowyer Ln
903 Bowyer Ln
903 Bowyer Ln
903 Bowyer Ln
903 Bowyer Ln
903 Bowyer Ln
903 Bowyer Ln
903 Bowyer Ln
903 Bowyer Ln
903 Bowyer Ln
903 Bowyer Ln
903 Bowyer Ln
903 Bowyer Ln
903 Bowyer Ln
903 Bowyer Ln
903 Bowyer Ln
903 Bowyer Ln
Sold

903 Bowyer Ln

903 Bowyer Ln, Lexington, VA 24450

$639,000
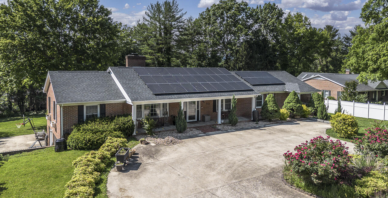
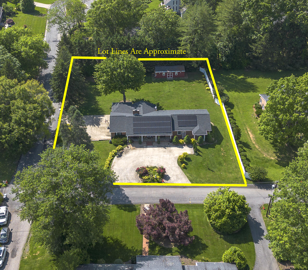
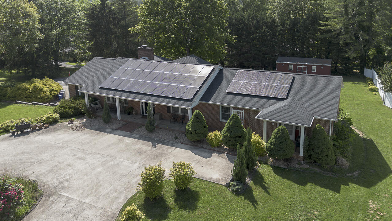
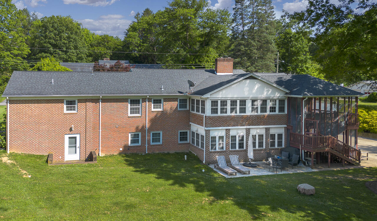
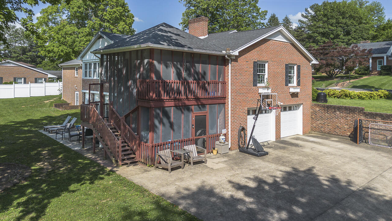
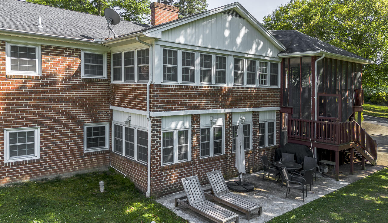
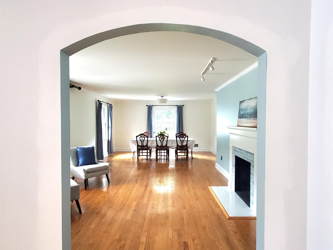
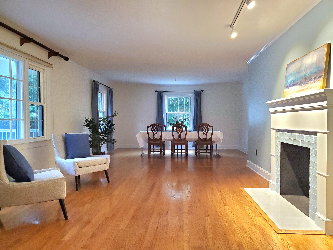
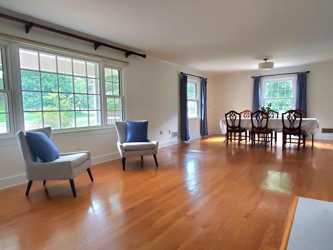
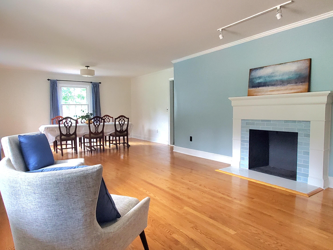
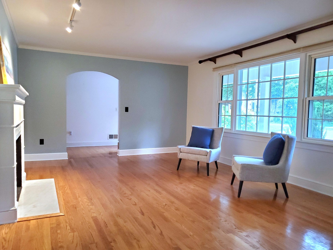
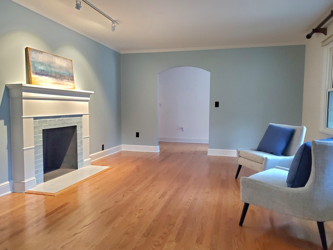
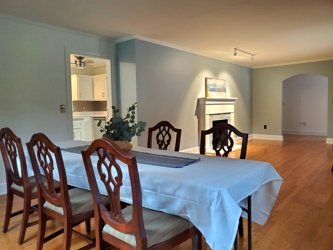
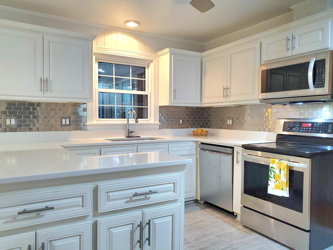
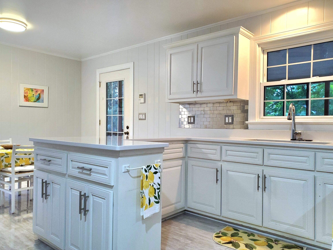
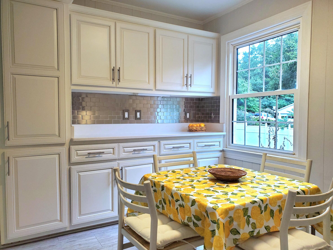
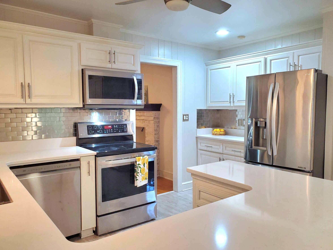
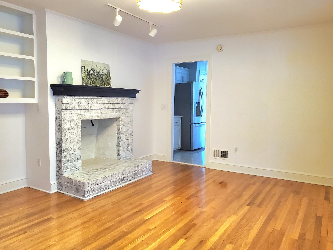
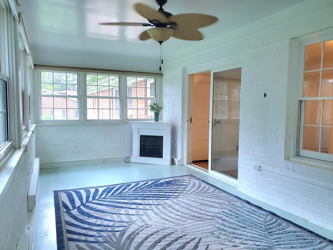
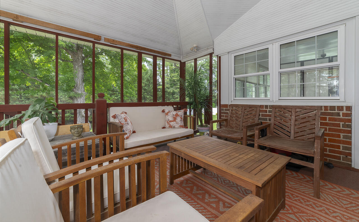
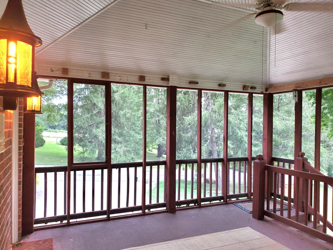
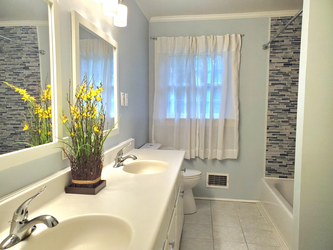
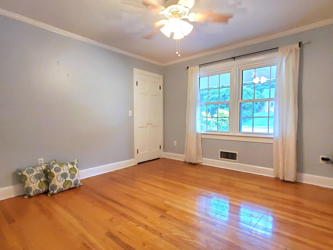
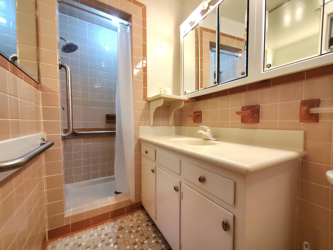
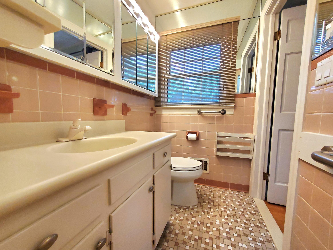
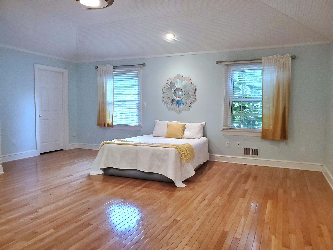
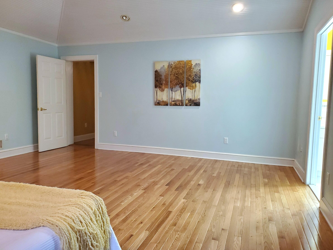
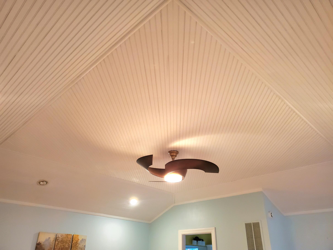
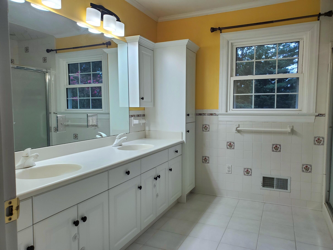
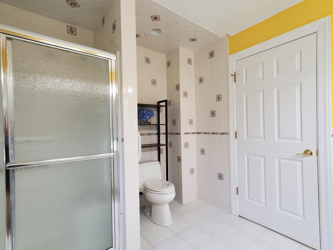
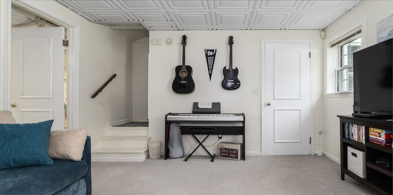
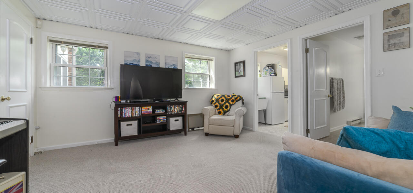
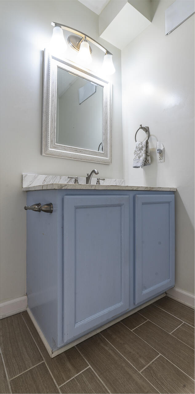
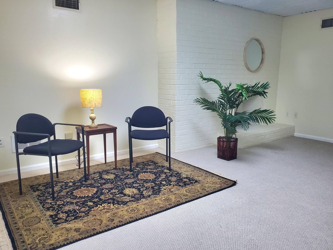
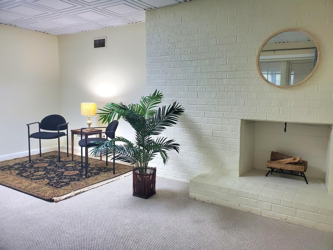
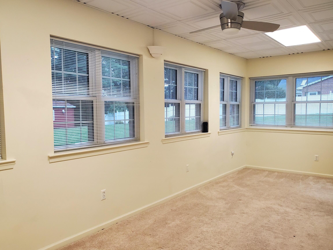
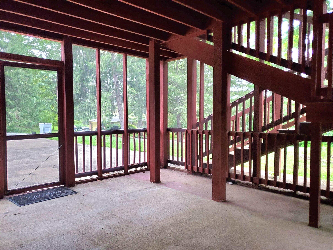
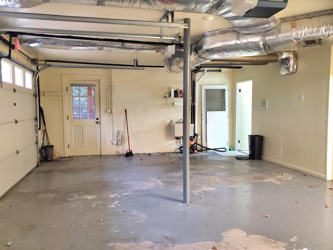
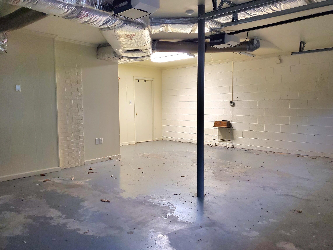
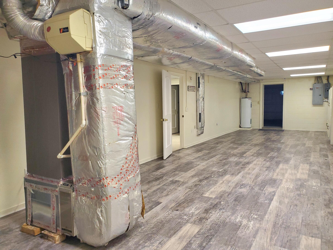
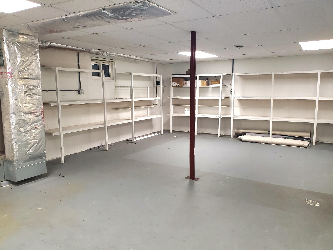
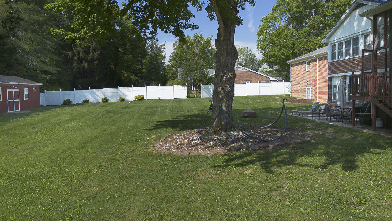
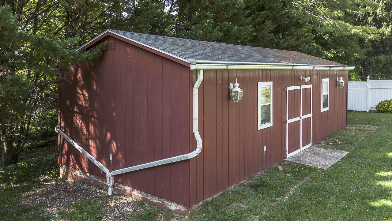
Looking for a home in historic Lexington, Virginia, with plenty of space and a great location? Check out this beautifully renovated, well maintained, and energy efficient brick home on a large corner lot in the very desirable Providence Hill neighborhood. With nearly 3,000 finished sq ft on the main level and an additional 1,600+ finished sq ft on the lower walkout level, the home also has open and screened porches and a huge backyard. With: 4 BRs, including a Primary Suite with vaulted tray ceiling; 4 full baths (2 renovated, 2 others updated); a gorgeous remodeled Kitchen with quartz countertops, stainless steel appliances, and flooring (all new in 2021); a Great Room with living and dining areas; a Family Room; 2 Sunrooms; and several flexible spaces on the walkout lower level. Built in the late 1960s, the ranch style home has traditional architectural details and quality finishes, combined with modern system updates and significant energy efficiency upgrades. With nearly 2/3 of an acre, the partially fenced property has space for a generous circular entry drive; a side-loading garage and concrete parking area on the lower level; a large open lawn; and a generous garden shed/storage building that could be repurposed as a playhouse, office, or workshop.

Improvements made since 2017:
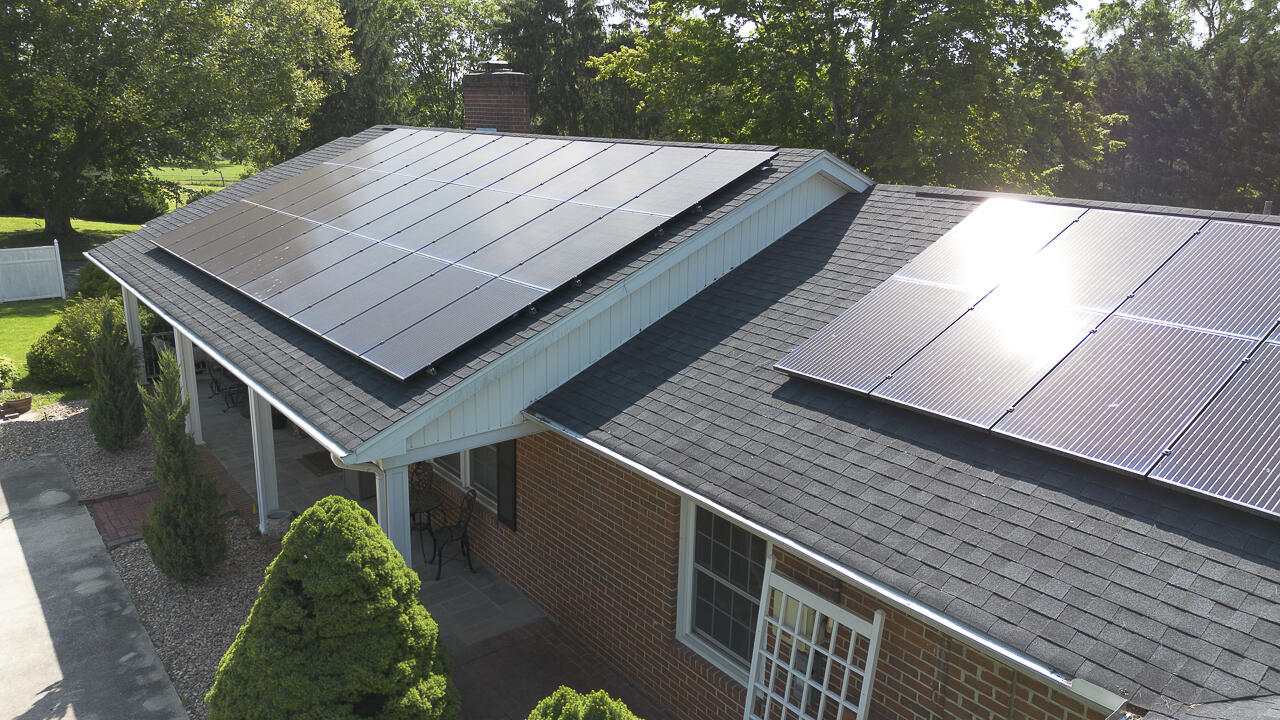
- installed 40 rooftop solar panels (owned, not leased) since 2017 that generate enough power to cover half of the home's electricity costs, including heating and cooling;
- new roofing in 2017;
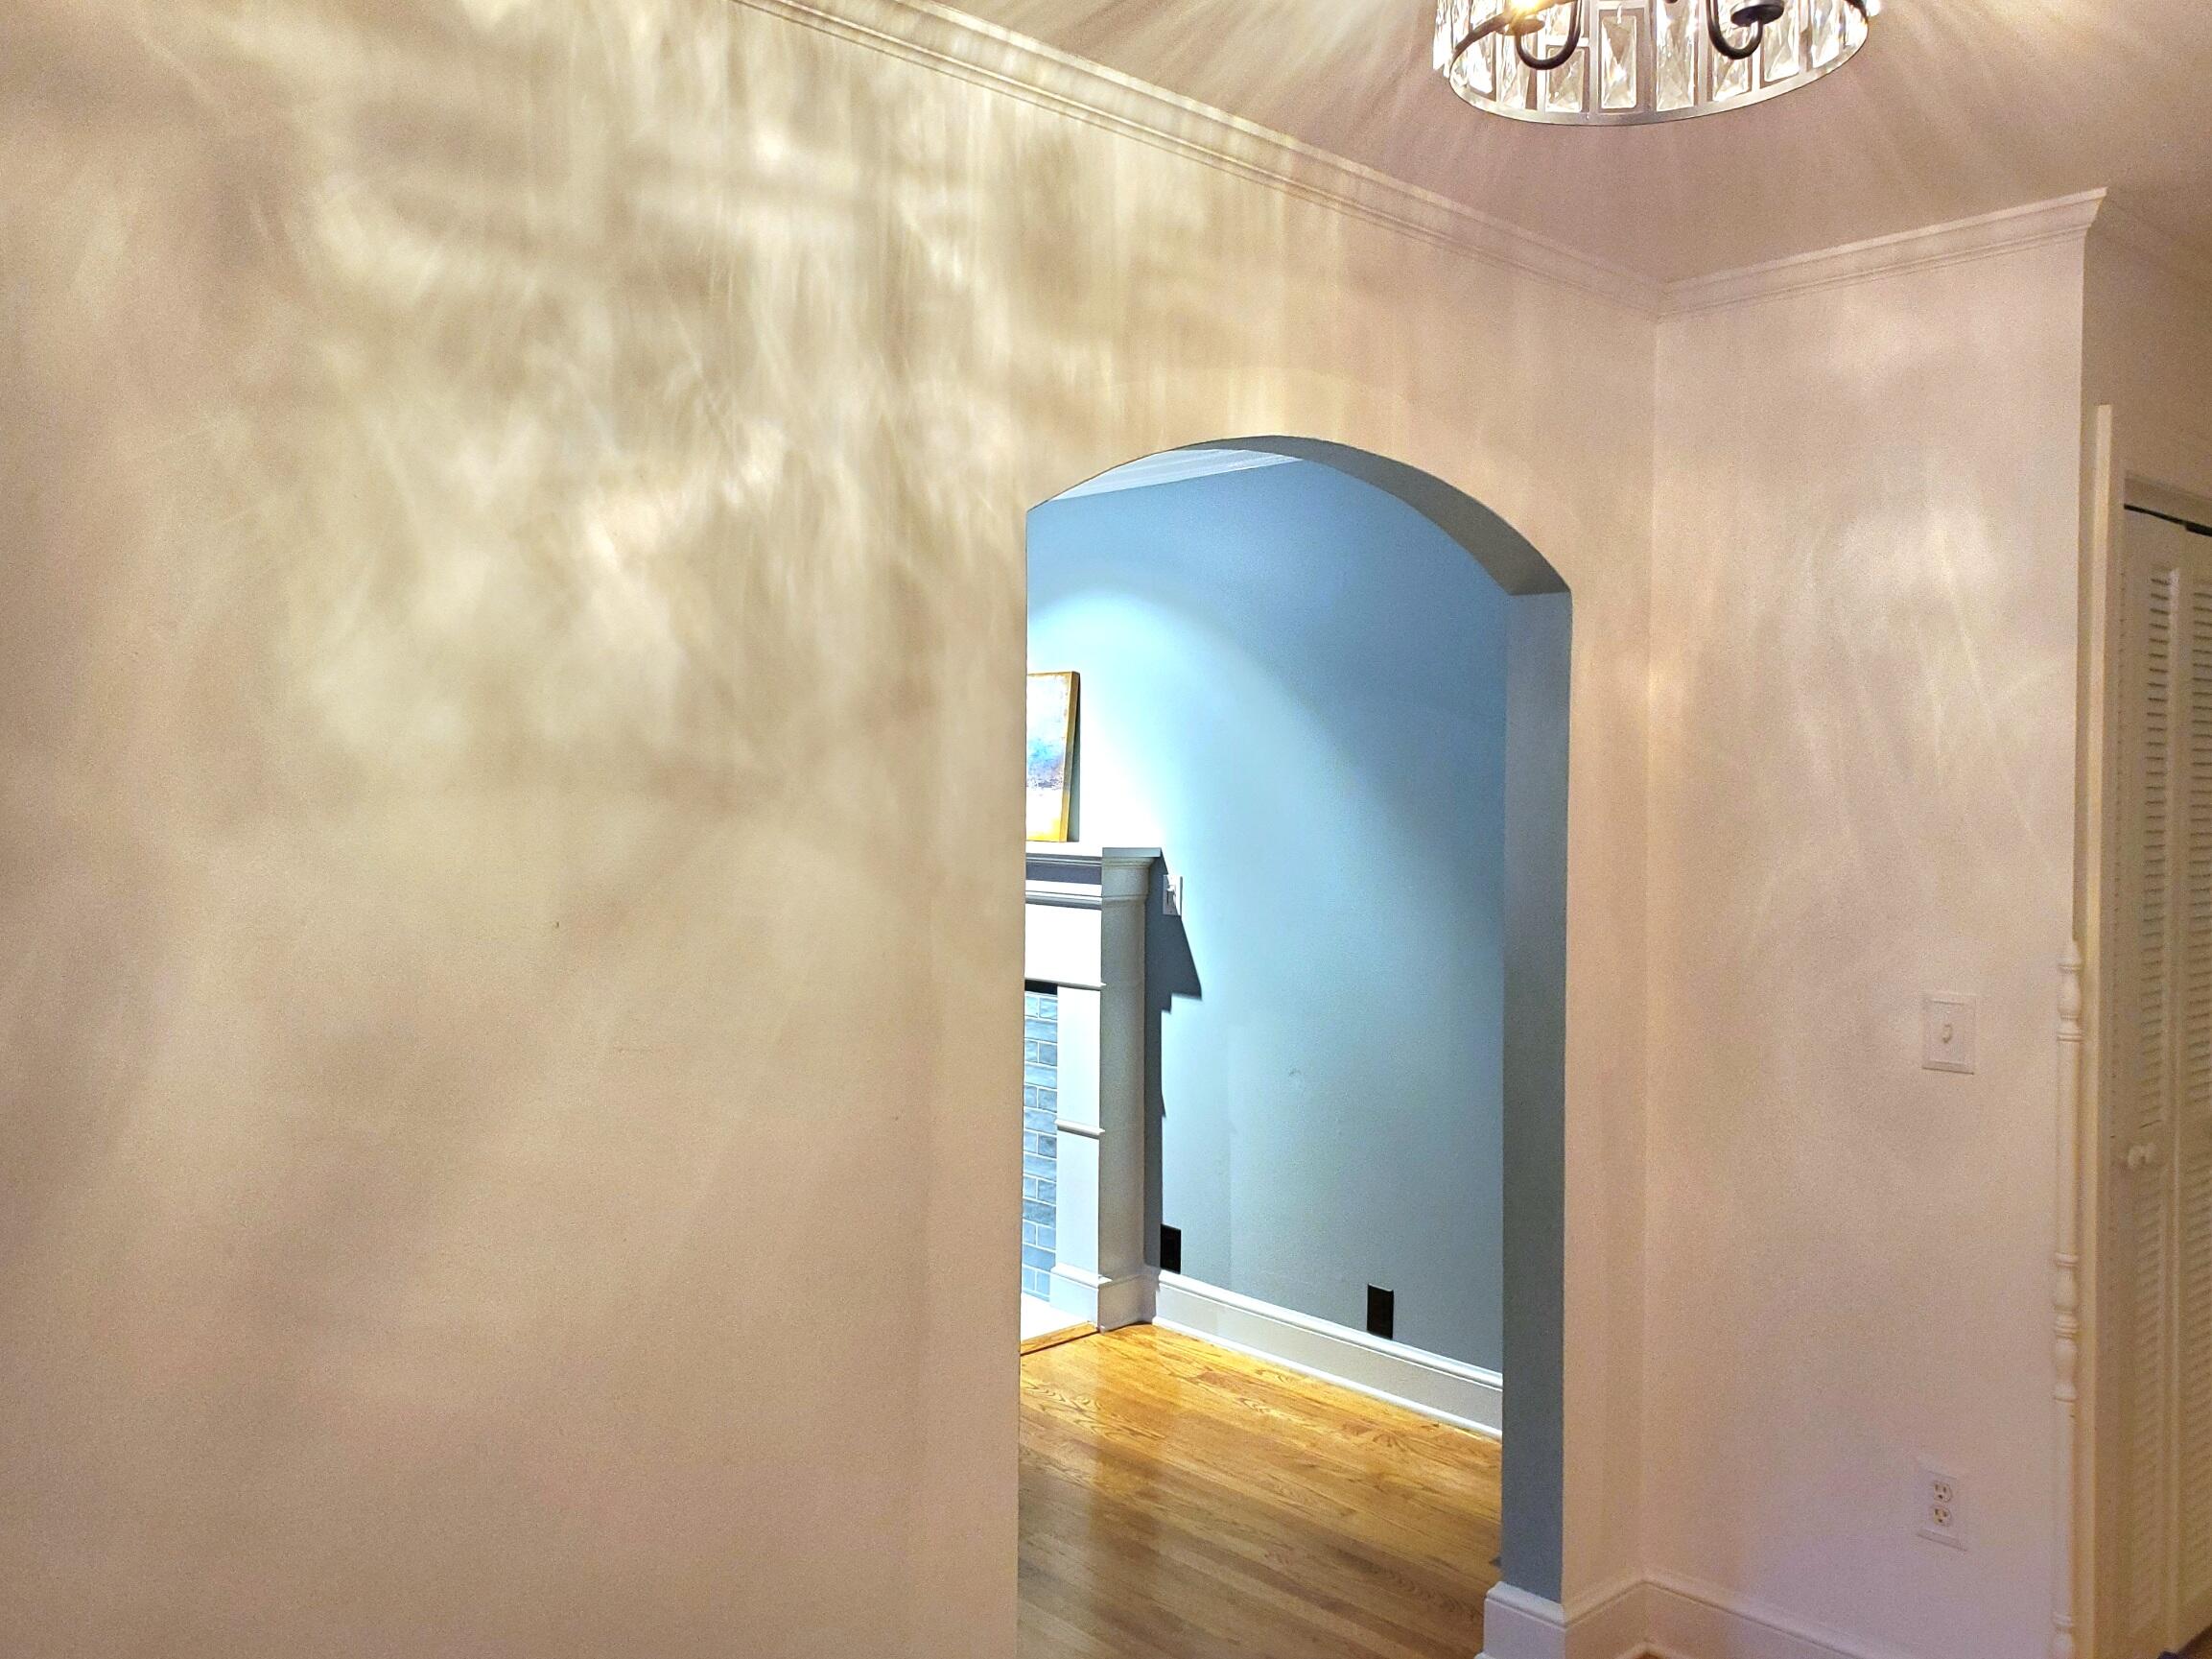
- removed partition wall between Living Room and Dining Room in 2017 to create the Great Room;
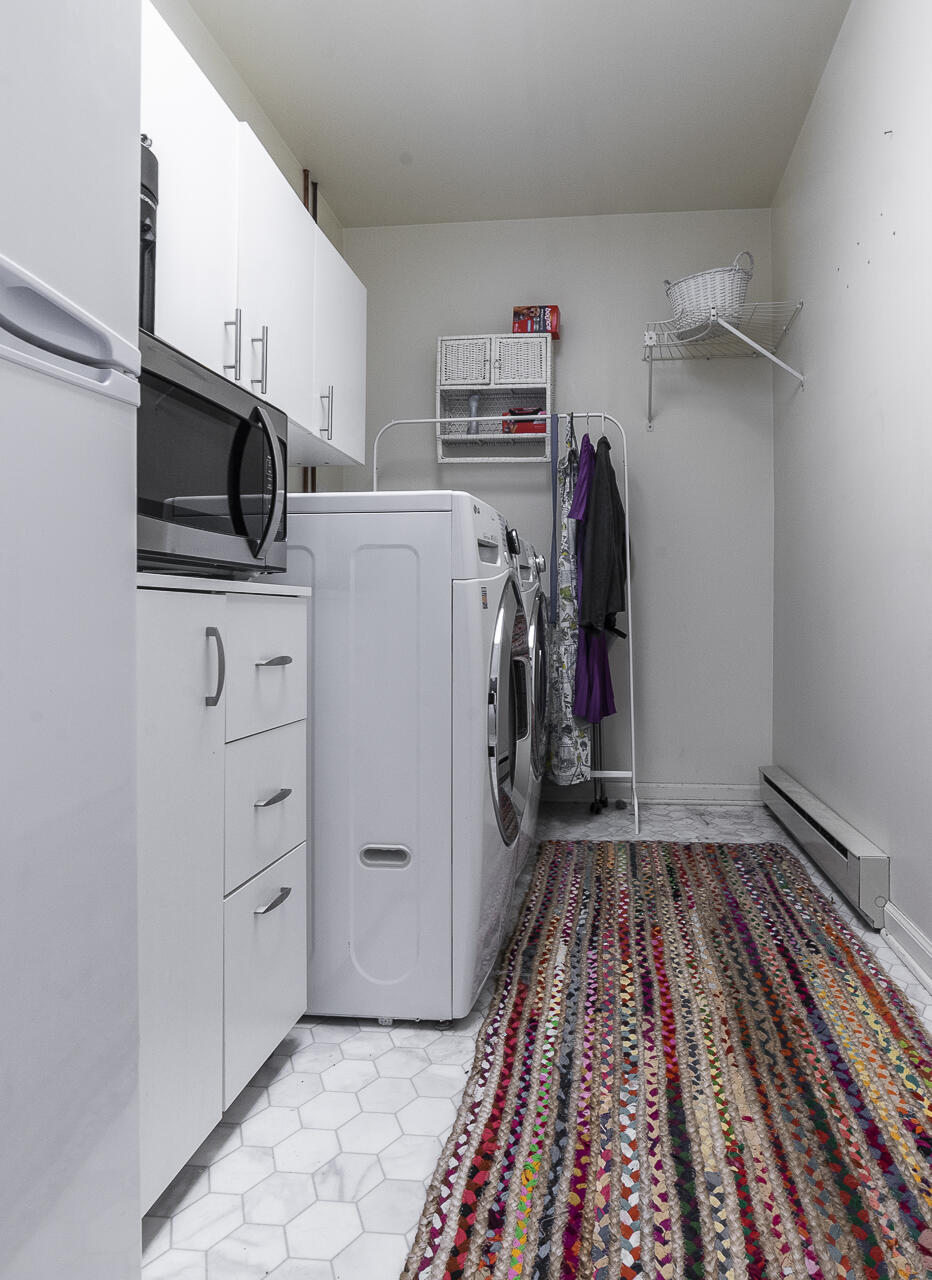
- Washer and Dryer new in 2020;
- Kitchen renovated in 2021; appliances new in 2021
- HVAC units new in 2020 and 2022
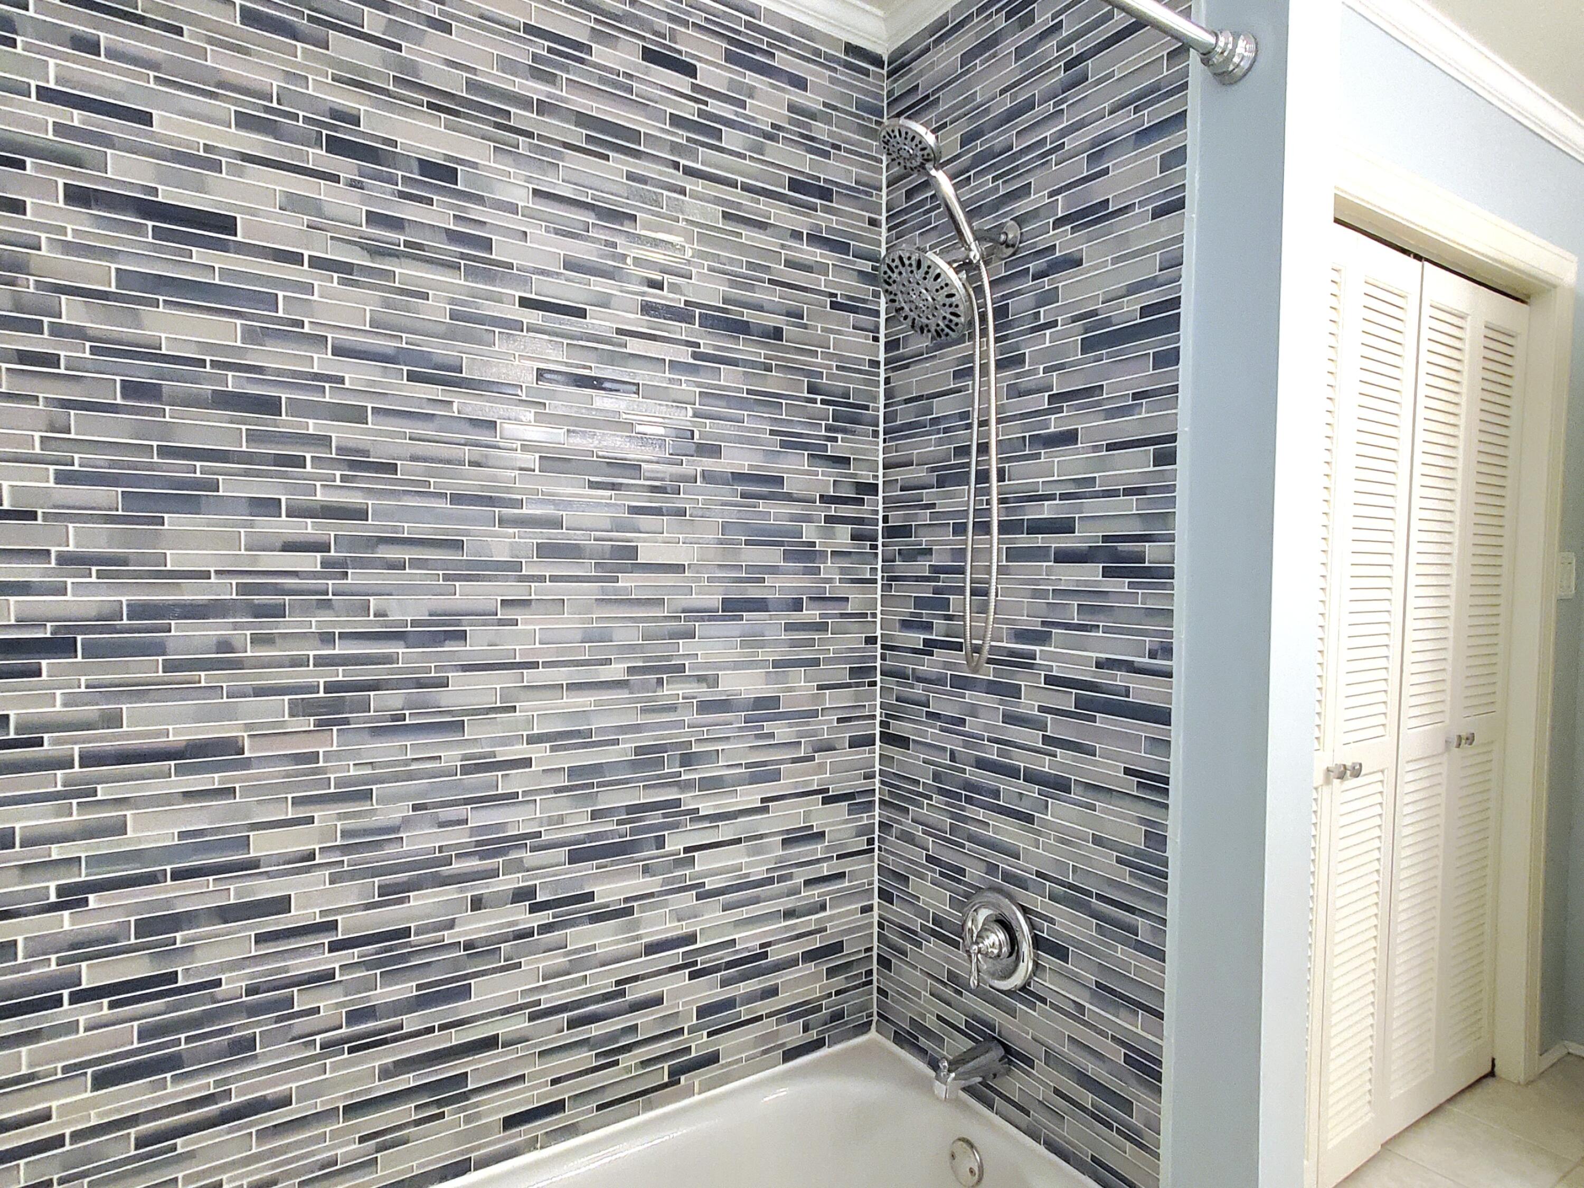
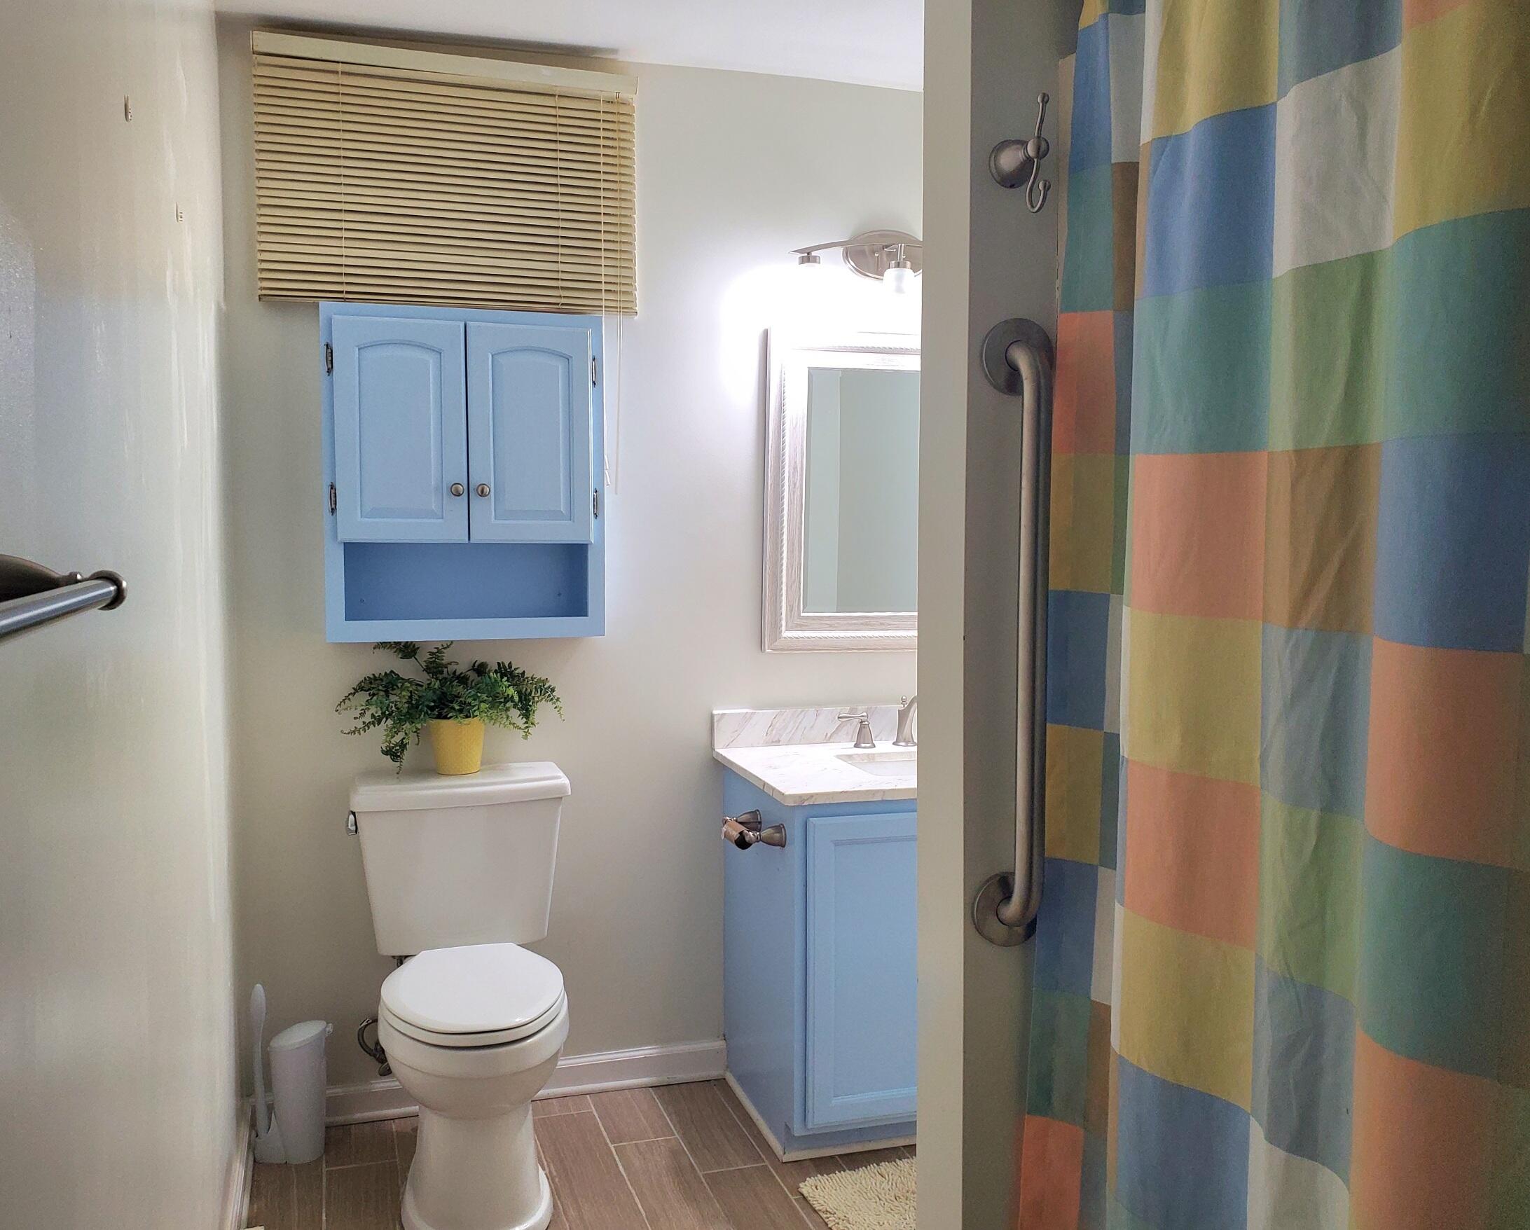
- Hall Bath and Basement Bath renovated;
- Master Bath and 4th Bath updated;
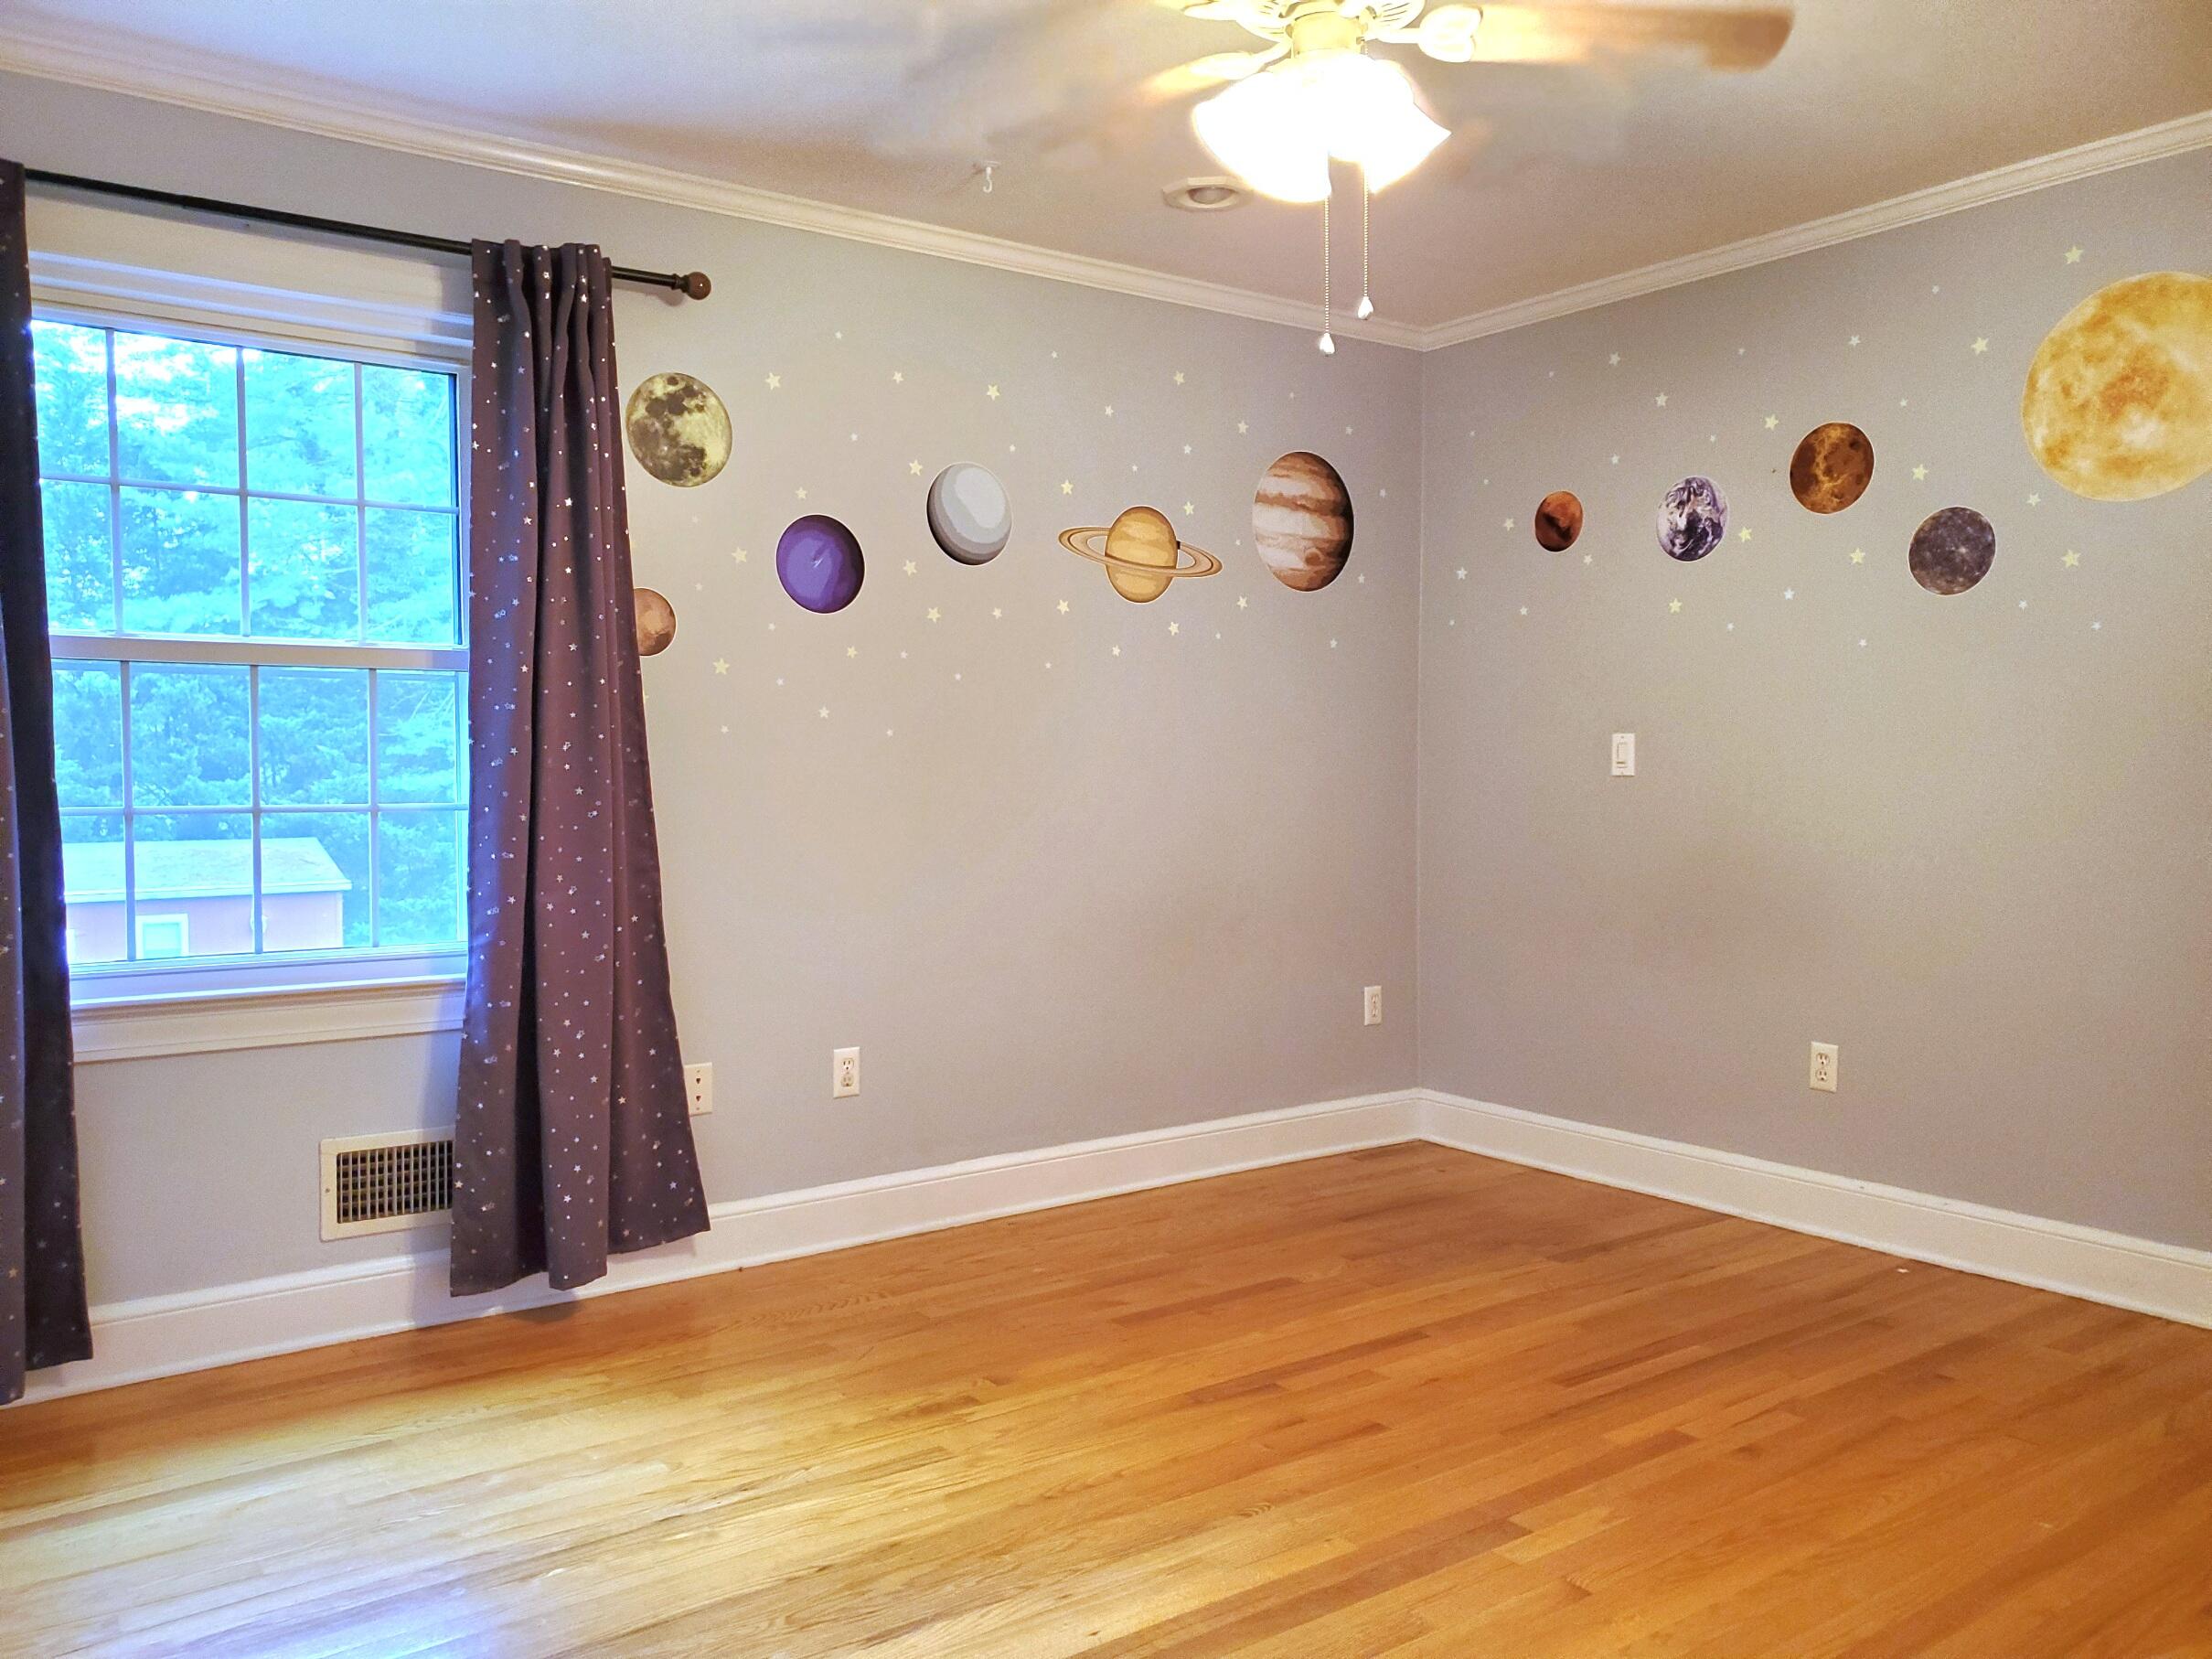
- refinished/buffed hardwood floors;
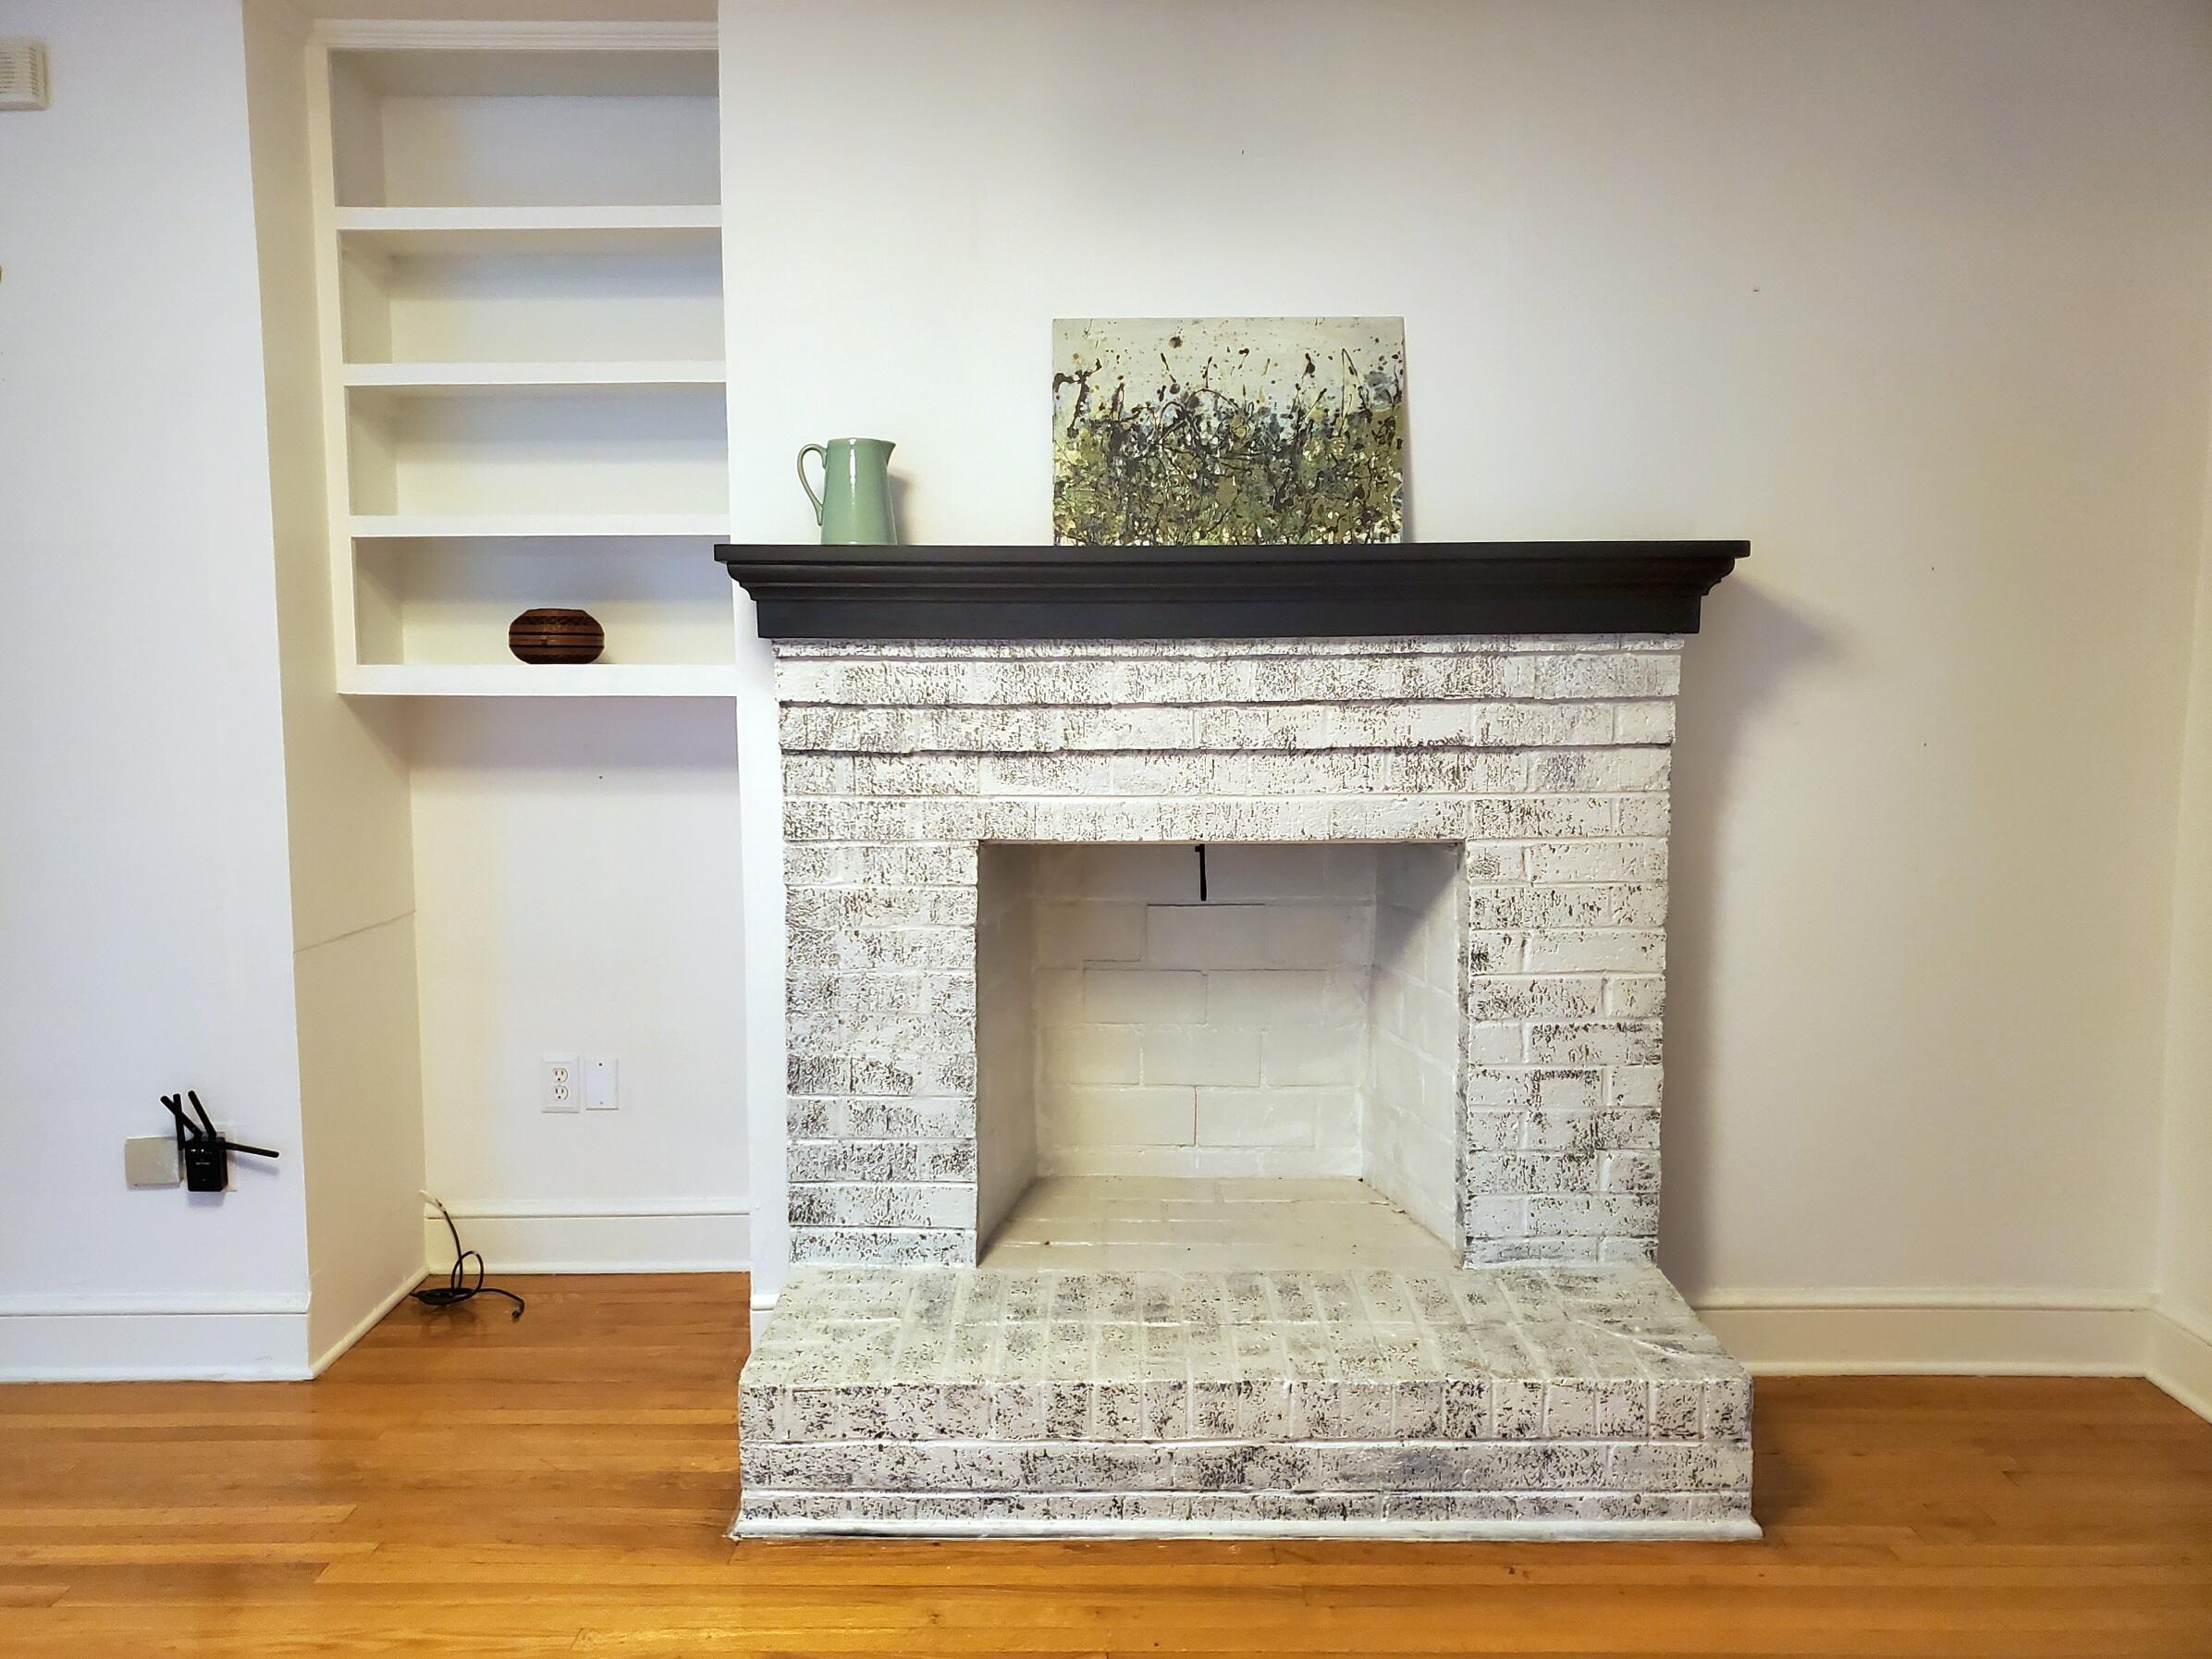
- 3 fireplaces with refreshed fronts (note: fireplace in Great Rm has tenant-applied peel-and-stick tile over owner's glass tile surround)
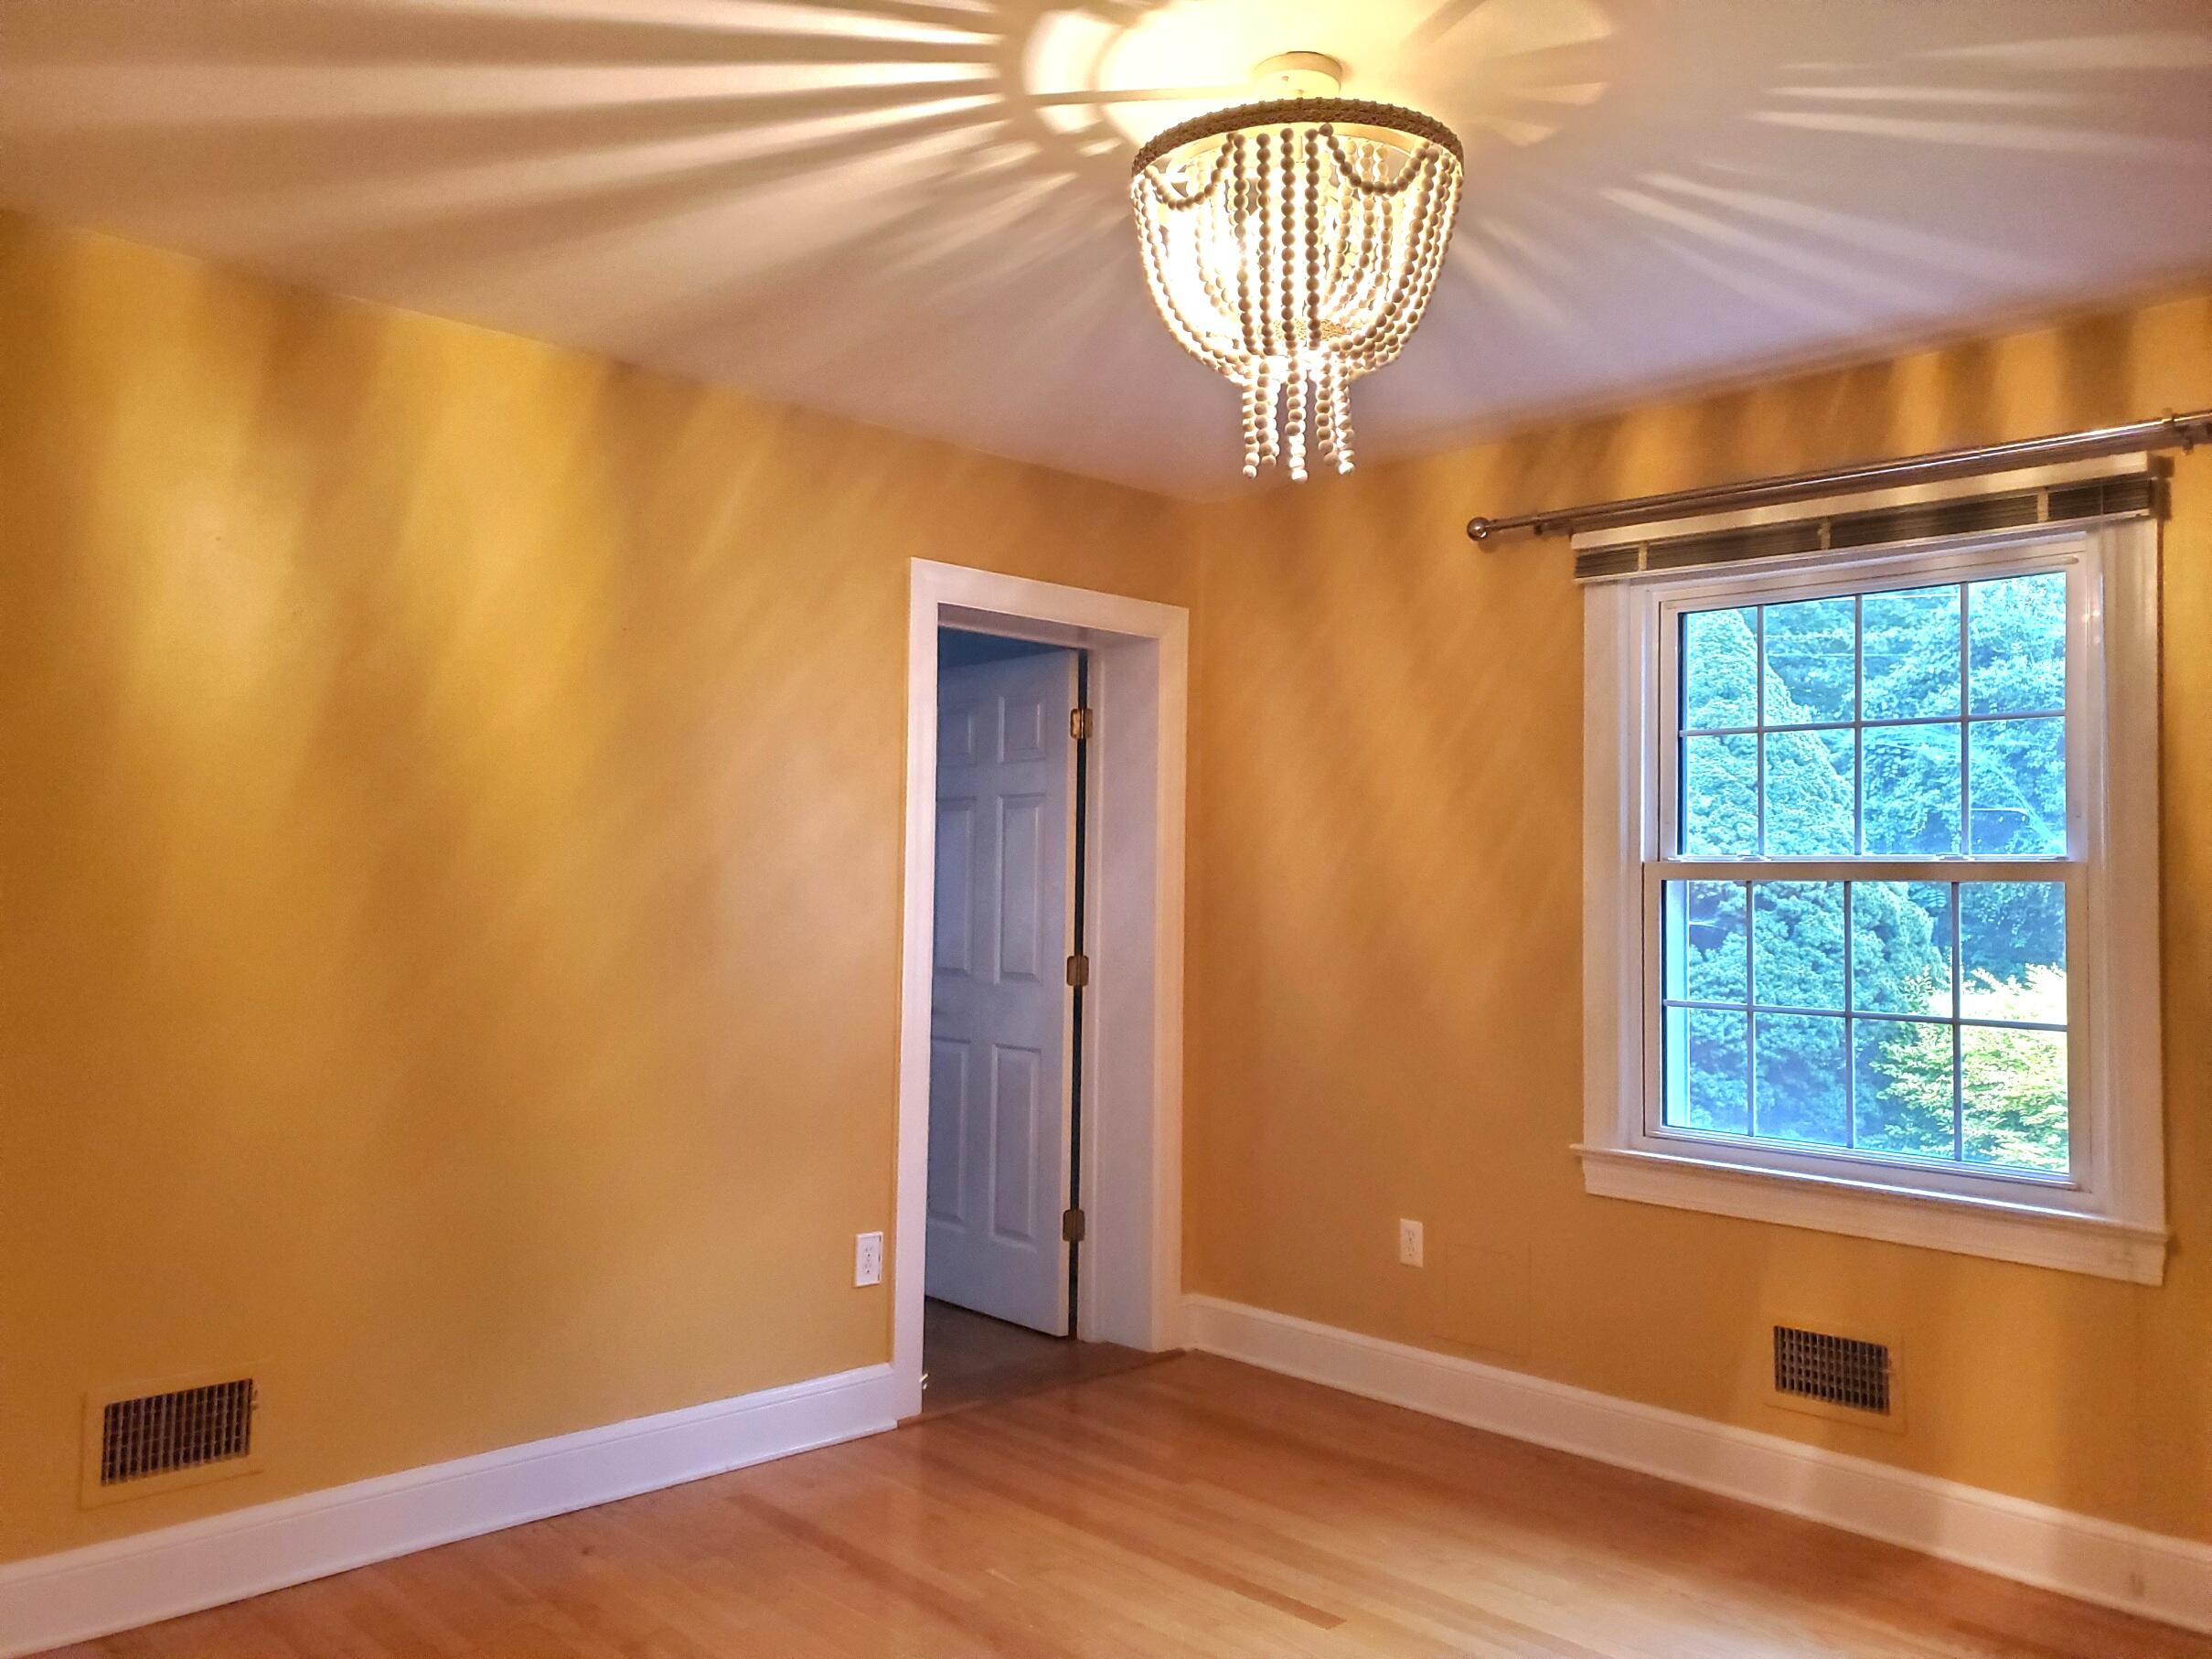
- fresh wall and ceiling paint; updated light fixtures (note: dining room and family room ceiling fixtures do not convey as they are tenant-owned);
- replaced carpet and/or installed LVT plank flooring in various lower level spaces;
- exterior drainage revamped in 2022;
- new gutters in 2022;
- hardscape simplified and landscape plants rejuvenated

4
beds

4
baths

4,403 Sq.Ft. LIVING AREA

0.65 Acres lot

Leslie Giles

Leslie Giles

Features & Amenities

Interior

  • total bedrooms4
  • Total bathrooms4
  • Flooring Carpet
  • Fireplace Basement, Family Room, Living Room
  • APPLIANCES As Is, Dryer Hookup, Microwave, Refrigerator, Washer, Washer Hookup
  • other interior Features Breakfast Area, Storage, Tray Ceiling, Walk-in Closet, Workshop, Ceiling Fan(s)

Area & Lot

  • Status Sold
  • Living Area4,403 Sq.Ft.
  • Total Area4,403 Sq.Ft.
  • Lot Area0.65 Acres
  • MLS® ID139339
  • TypeResidential
  • YEAR BUILT1967
  • NeighborhoodLexington
  • Architecture StylesRanch
  • Elementary SchoolWaddell
  • Middle SchoolLylburn Downing
  • High SchoolRockbridge Co

Exterior

  • roofShingle, Other
  • parkingGarage Door Opener
  • HEAT TYPEZoned Heat, Electric, Forced Air
  • AIR CONDITIONINGCentral Cooling, Heat Pump Electric, Zoned Cooling, Other
  • other exterior FeaturesCovered Porch, Guest Quarters, Patio, Paved Driveway, Screened Porch, Security System, Storage Shed, Workshop

Financial

  • Sales Price$639,000
  • Real Estate Tax $4,020/yr
  • Zoning Residential

Lexington

Lexington is a charming town in Virginia, offering friendly people, stunning scenery, and a rich history in the Shenandoah Valley.

Explore

Let’s Get Started

We pride ourselves in providing personalized solutions that bring our clients closer to their dream properties and enhance their long-term wealth. Contact us today to find out how we can be of assistance to you!

Follow Us on Instagram