Leave a Message

Thank you for your message. We will be in touch with you shortly.

7 Hamilton Dr
7 Hamilton Dr
7 Hamilton Dr
7 Hamilton Dr
7 Hamilton Dr
7 Hamilton Dr
7 Hamilton Dr
7 Hamilton Dr
7 Hamilton Dr
7 Hamilton Dr
7 Hamilton Dr
7 Hamilton Dr
7 Hamilton Dr
7 Hamilton Dr
7 Hamilton Dr
7 Hamilton Dr
7 Hamilton Dr
7 Hamilton Dr
7 Hamilton Dr
7 Hamilton Dr
7 Hamilton Dr
7 Hamilton Dr
7 Hamilton Dr
7 Hamilton Dr
7 Hamilton Dr
7 Hamilton Dr
7 Hamilton Dr
7 Hamilton Dr
7 Hamilton Dr
7 Hamilton Dr
7 Hamilton Dr
7 Hamilton Dr
7 Hamilton Dr
7 Hamilton Dr
7 Hamilton Dr
7 Hamilton Dr
SEE ALL PHOTOS
7 Hamilton Dr
7 Hamilton Dr
7 Hamilton Dr
7 Hamilton Dr
7 Hamilton Dr
7 Hamilton Dr
7 Hamilton Dr
7 Hamilton Dr
7 Hamilton Dr
7 Hamilton Dr
7 Hamilton Dr
7 Hamilton Dr
7 Hamilton Dr
7 Hamilton Dr
7 Hamilton Dr
7 Hamilton Dr
7 Hamilton Dr
7 Hamilton Dr
7 Hamilton Dr
7 Hamilton Dr
7 Hamilton Dr
7 Hamilton Dr
7 Hamilton Dr
7 Hamilton Dr
7 Hamilton Dr
7 Hamilton Dr
7 Hamilton Dr
7 Hamilton Dr
7 Hamilton Dr
7 Hamilton Dr
7 Hamilton Dr
7 Hamilton Dr
7 Hamilton Dr
7 Hamilton Dr
7 Hamilton Dr
7 Hamilton Dr
Sold

7 Hamilton Dr

7 Hamilton Dr, Lexington, VA 24450

$569,000
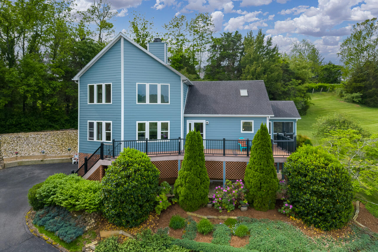
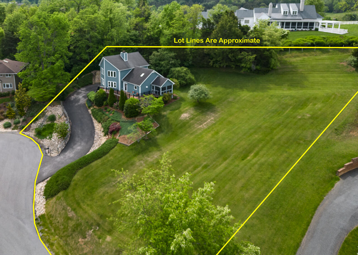
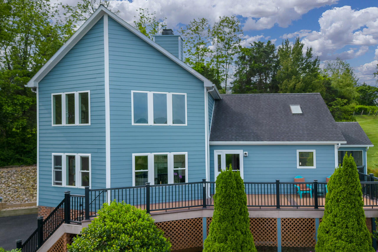
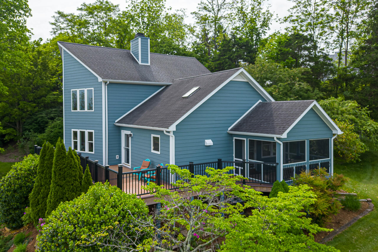
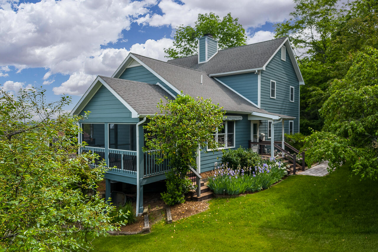
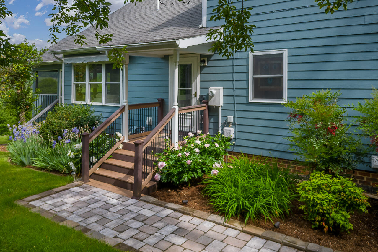
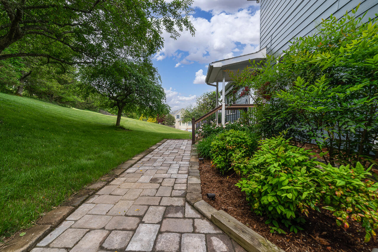
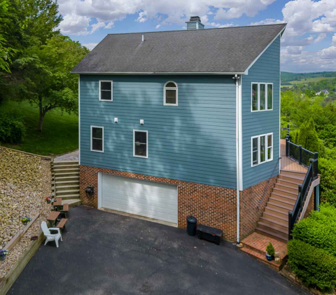
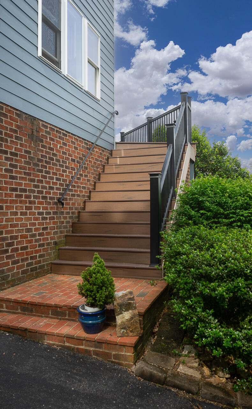
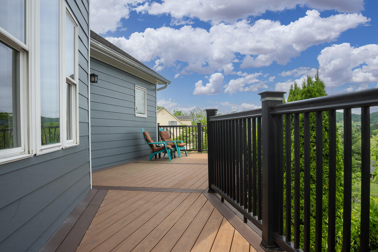
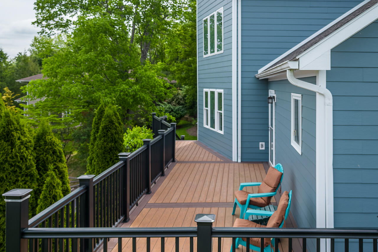
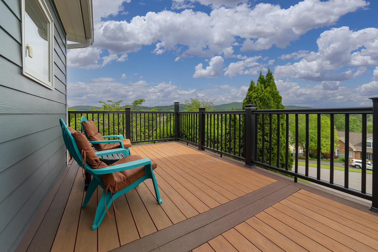
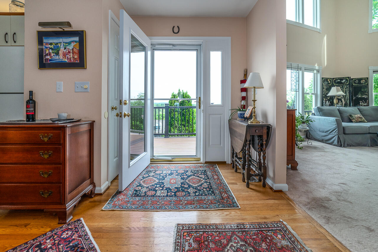
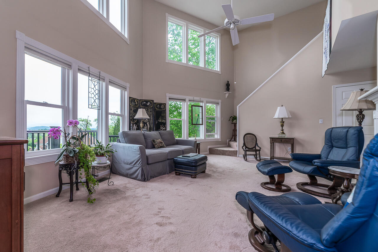
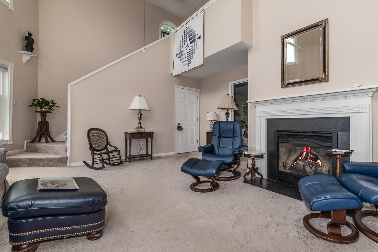
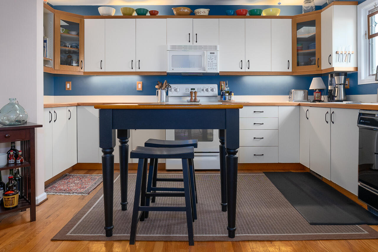
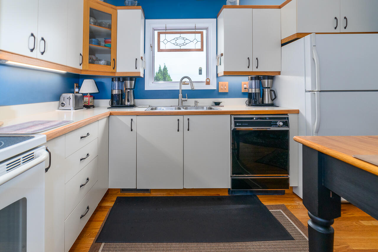
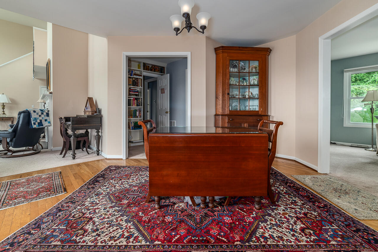
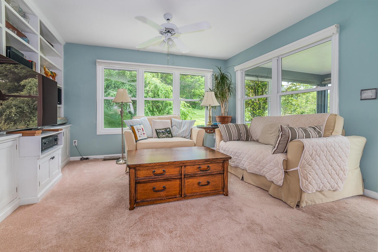
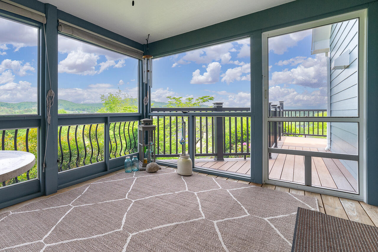
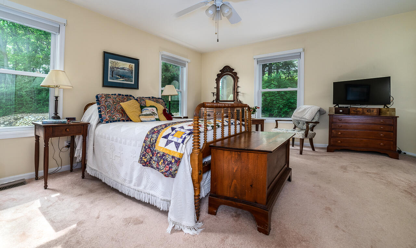
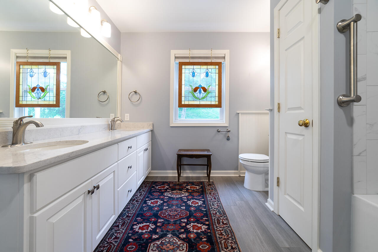
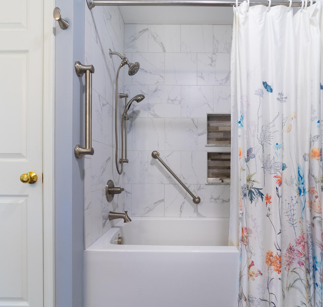
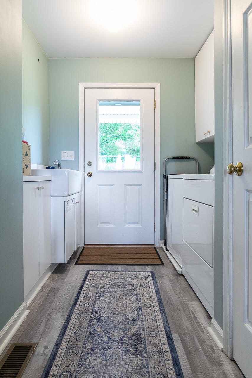
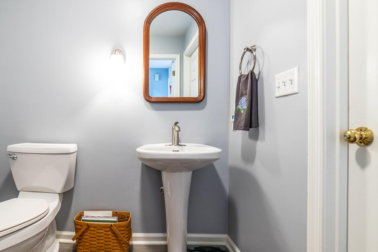
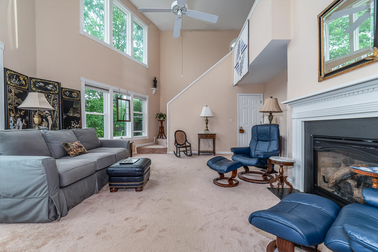
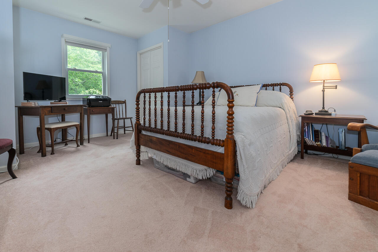
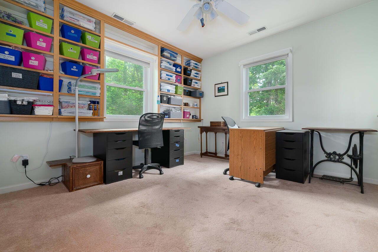
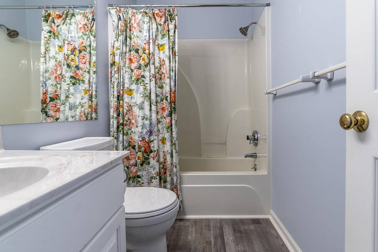
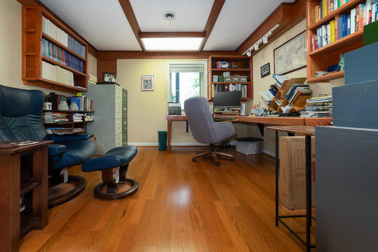
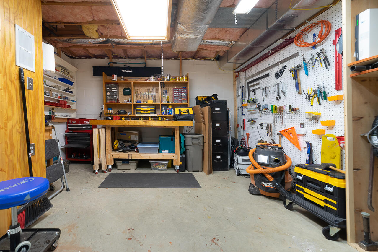
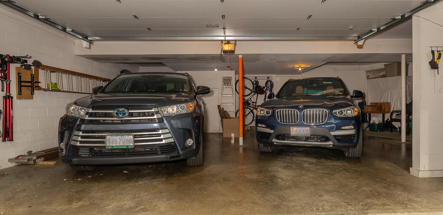
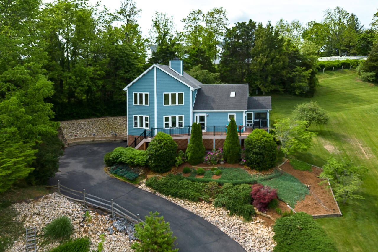
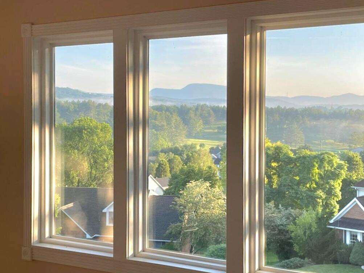
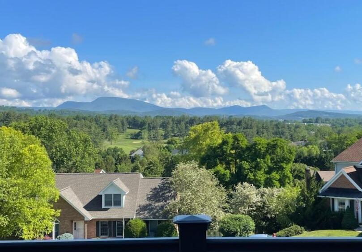
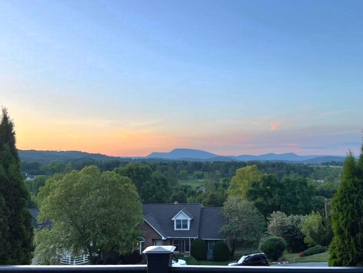
Welcome Home to this Custom Contemporary, situated on two lots in the Hamilton Estates subdivision, offering some of the most exceptional views around! Built in 1991, the home has 3 bedrooms and 2.5 baths within its approx 2400 finished square feet. Appreciate your unique panorama overlooking a golf course and Blue Ridge Mountains from the front deck, screened side porch, and numerous interior spaces. The Great Room living area features a cathedral ceiling, gas fireplace, and walls of windows; adjoining dining area and open kitchen. A cozy den/media room has a wall of built-ins, access to the screened porch, and windows to the private backyard. Also on the main level: Primary Suite boasting 2 large closets and an updated full bathroom; and a laundry room, half bath, and library alcove. On the second floor, 2 guest bedrooms share a full bath and a sweet balcony. On the lowest level, the home has a custom office with built-ins, a workshop area, and an oversized 2-car garage. The buildable second lot, included with the house, affords the same amazing panoramic views and provides an expansive side yard and enhanced privacy for the homeowners. This home has been exceptionally well maintained over the years, is move-in ready, and for your additional peace of mind the sellers are offering a home warranty on appliances and major systems.

3
beds

1
bath

2,399 Sq.Ft. LIVING AREA

1.14 Acres lot

Leslie Giles

Leslie Giles

Features & Amenities

Interior

  • total bedrooms3
  • Total bathroom1
  • half bathroom1
  • Flooring Carpet
  • Fireplace Gas, Great Room, Heatilator
  • APPLIANCES As Is, Dryer Hookup, Microwave, Refrigerator, Washer, Washer Hookup
  • other interior Features Book Shelves, Loft, Skylight, Walk-in Closet, Workshop, Cathedral Ceiling(s), Ceiling Fan(s)

Area & Lot

  • Status Sold
  • Living Area2,399 Sq.Ft.
  • Total Area2,399 Sq.Ft.
  • Lot Area1.14 Acres
  • MLS® ID138458
  • TypeResidential
  • YEAR BUILT1991
  • NeighborhoodRockbridge County
  • Architecture StylesContemporary
  • View DescriptionValley, Panoramic, Mountains
  • Elementary SchoolCentral
  • Middle SchoolMaury River
  • High SchoolRockbridge Co

Exterior

  • roofShingle
  • lot featuresCul-De-Sac
  • parkingGarage Door Opener
  • HEAT TYPEGas, Forced Air
  • AIR CONDITIONINGCentral Cooling, Whole House Fan
  • other exterior FeaturesClearstory Window, Patio, Paved Driveway, Porch, Screened Porch, Sunrise View

Financial

  • Sales Price$569,000
  • Real Estate Tax $2,726/yr
  • Zoning Residential

Rockbridge County

Explore

Let’s Get Started

We pride ourselves in providing personalized solutions that bring our clients closer to their dream properties and enhance their long-term wealth. Contact us today to find out how we can be of assistance to you!

Follow Us on Instagram