

Leave a Message

Thank you for your message. We will be in touch with you shortly.

63 Monacan Ct
63 Monacan Ct
63 Monacan Ct
63 Monacan Ct
63 Monacan Ct
63 Monacan Ct
63 Monacan Ct
63 Monacan Ct
63 Monacan Ct
63 Monacan Ct
63 Monacan Ct
63 Monacan Ct
63 Monacan Ct
63 Monacan Ct
63 Monacan Ct
63 Monacan Ct
63 Monacan Ct
63 Monacan Ct
63 Monacan Ct
63 Monacan Ct
63 Monacan Ct
63 Monacan Ct
63 Monacan Ct
63 Monacan Ct
63 Monacan Ct
63 Monacan Ct
63 Monacan Ct
63 Monacan Ct
63 Monacan Ct
63 Monacan Ct
63 Monacan Ct
63 Monacan Ct
63 Monacan Ct
63 Monacan Ct
63 Monacan Ct
63 Monacan Ct
63 Monacan Ct
63 Monacan Ct
63 Monacan Ct
SEE ALL PHOTOS
63 Monacan Ct
63 Monacan Ct
63 Monacan Ct
63 Monacan Ct
63 Monacan Ct
63 Monacan Ct
63 Monacan Ct
63 Monacan Ct
63 Monacan Ct
63 Monacan Ct
63 Monacan Ct
63 Monacan Ct
63 Monacan Ct
63 Monacan Ct
63 Monacan Ct
63 Monacan Ct
63 Monacan Ct
63 Monacan Ct
63 Monacan Ct
63 Monacan Ct
63 Monacan Ct
63 Monacan Ct
63 Monacan Ct
63 Monacan Ct
63 Monacan Ct
63 Monacan Ct
63 Monacan Ct
63 Monacan Ct
63 Monacan Ct
63 Monacan Ct
63 Monacan Ct
63 Monacan Ct
63 Monacan Ct
63 Monacan Ct
63 Monacan Ct
63 Monacan Ct
63 Monacan Ct
63 Monacan Ct
63 Monacan Ct
Sold

63 Monacan Ct

63 Monacan Ct, Lexington, VA 24450

$259,000
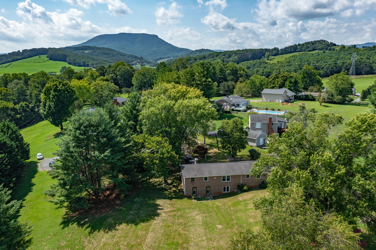
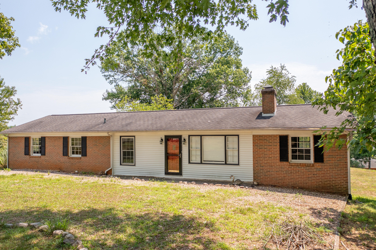
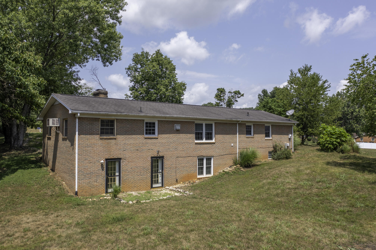
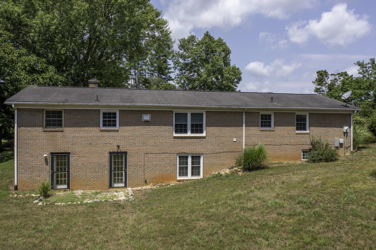
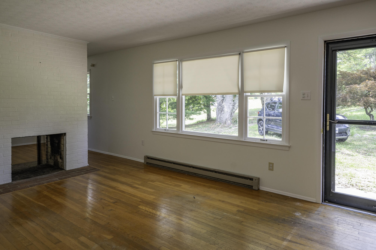
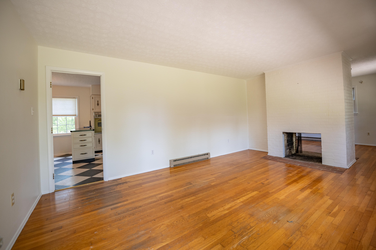
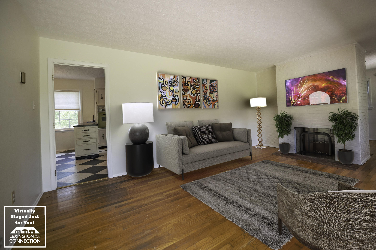
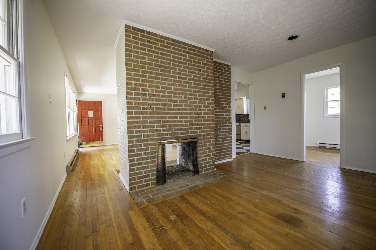
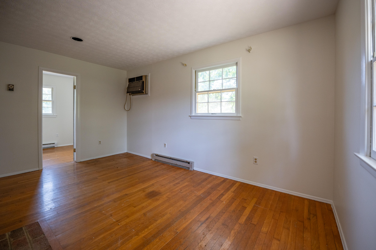
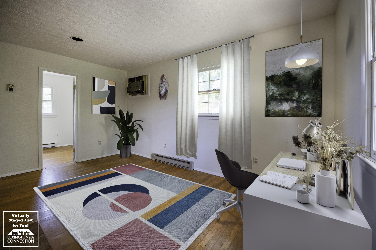
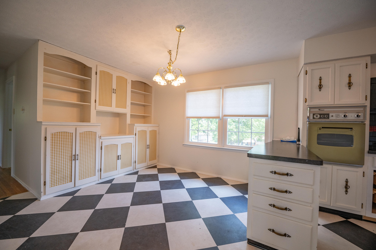
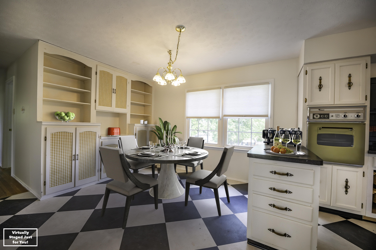
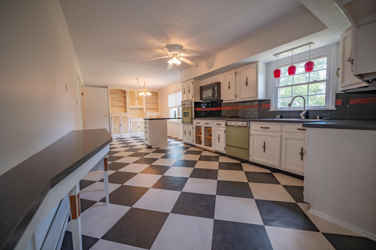
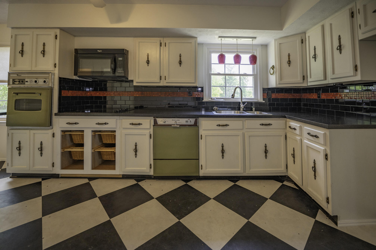
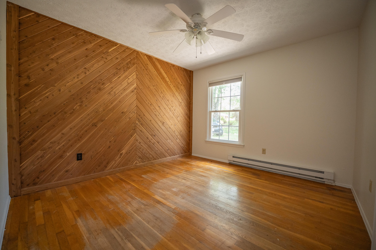
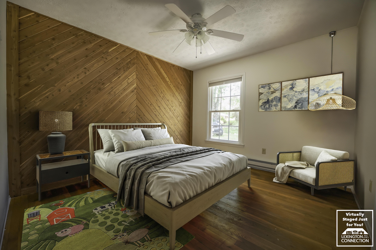
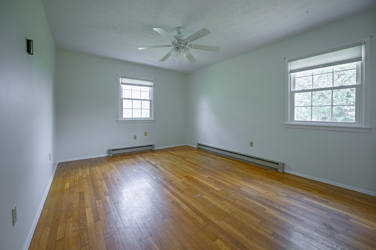
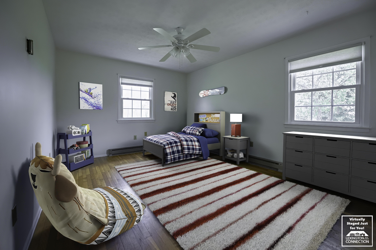
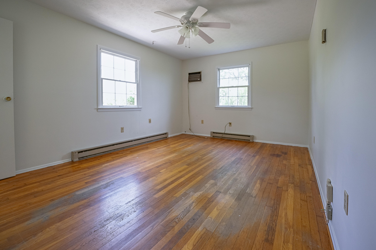
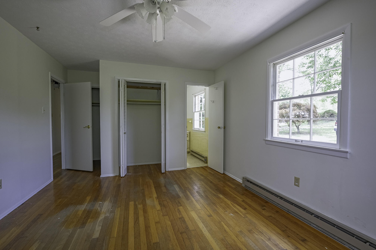
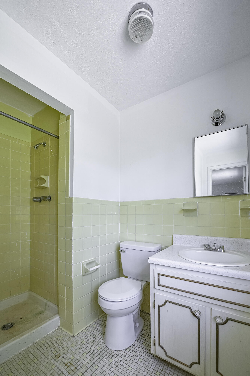
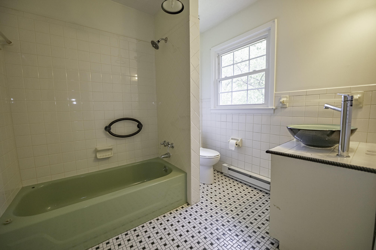
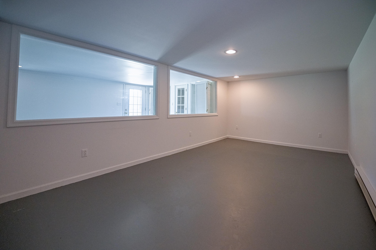
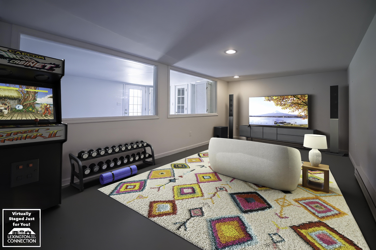
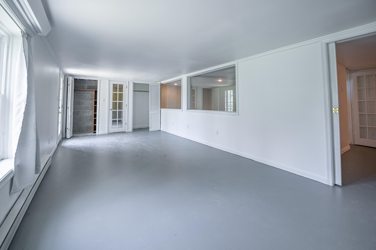
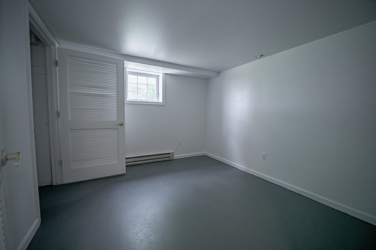
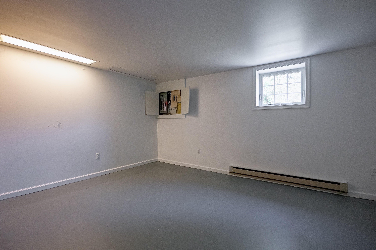
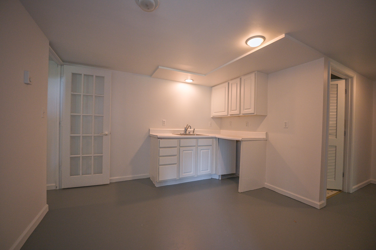
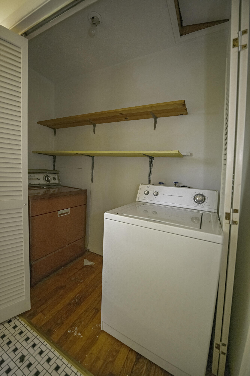
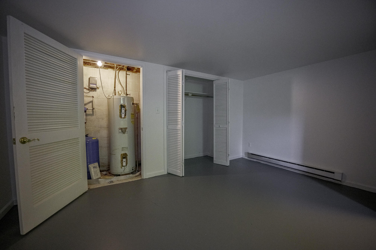
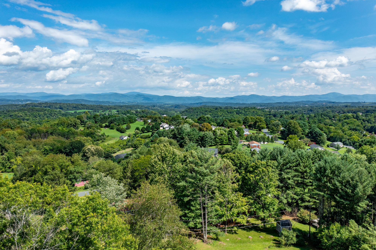
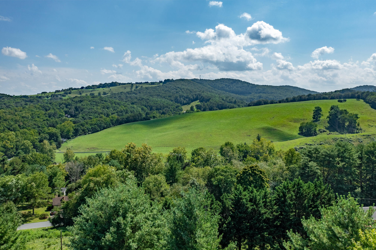
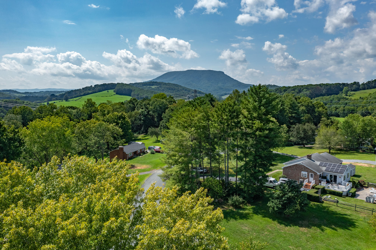
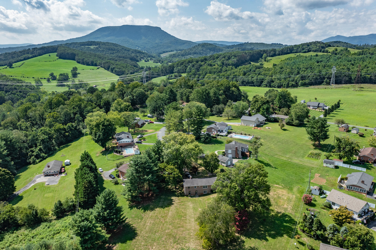
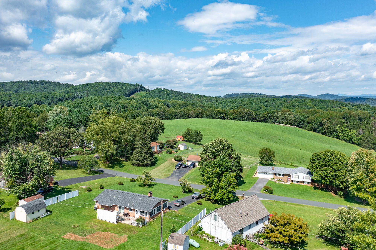
Only 8 minutes from downtown Lexington, VMI, Washington & Lee University, shopping, great restaurants, art and music! Enjoy privacy in this quiet cul de sac -- along with long-range Blue Ridge Mtn views -- all from the top of sweet Mount Vista. This low-maintenance brick ranch offers single level living. Embrace the vintage kitchen and baths or allow the home to be a canvas for your creative instincts. Fully finished lower level provides additional living space for the family, or the opportunity to offer a separate apartment, or a retreat for visiting family and friends. Lots of open lawn!! Plenty of space for gardens, pets and kids to play. Freshly painted. Primary suite. Built-in shelves in the kitchen.

5
beds

3
baths

3,025 Sq.Ft. LIVING AREA

1.19 Acres lot

Jessie Taylor

Jessie Taylor

Features & Amenities

Interior

  • total bedrooms5
  • Total bathrooms3
  • Flooring Other
  • Fireplace Dining Room, Living Room
  • APPLIANCES Oven, Washer
  • other interior Features Breakfast Area, Ceiling Fan(s)

Area & Lot

  • Status Sold
  • Living Area3,025 Sq.Ft.
  • Total Area3,025 Sq.Ft.
  • Lot Area1.19 Acres
  • MLS® ID138716
  • TypeResidential
  • YEAR BUILT1973
  • NeighborhoodRockbridge County
  • Elementary SchoolCentral
  • Middle SchoolMaury River
  • High SchoolRockbridge Co

Exterior

  • roofShingle
  • HEAT TYPEBaseboard Electric
  • AIR CONDITIONINGWindow Unit(s)
  • other exterior FeaturesGarden Space

Financial

  • Sales Price$259,000
  • Real Estate Tax $1,342/yr
  • Zoning Residential

Rockbridge County

Explore

Let’s Get Started

We pride ourselves in providing personalized solutions that bring our clients closer to their dream properties and enhance their long-term wealth. Contact us today to find out how we can be of assistance to you!

Follow Us on Instagram