Leave a Message

Thank you for your message. We will be in touch with you shortly.

38 Mill Ct
38 Mill Ct
38 Mill Ct
38 Mill Ct
38 Mill Ct
38 Mill Ct
38 Mill Ct
38 Mill Ct
38 Mill Ct
38 Mill Ct
38 Mill Ct
38 Mill Ct
38 Mill Ct
38 Mill Ct
38 Mill Ct
38 Mill Ct
38 Mill Ct
38 Mill Ct
38 Mill Ct
38 Mill Ct
38 Mill Ct
38 Mill Ct
38 Mill Ct
38 Mill Ct
38 Mill Ct
38 Mill Ct
38 Mill Ct
38 Mill Ct
38 Mill Ct
38 Mill Ct
38 Mill Ct
38 Mill Ct
38 Mill Ct
38 Mill Ct
38 Mill Ct
38 Mill Ct
38 Mill Ct
38 Mill Ct
38 Mill Ct
38 Mill Ct
38 Mill Ct
38 Mill Ct
38 Mill Ct
SEE ALL PHOTOS
38 Mill Ct
38 Mill Ct
38 Mill Ct
38 Mill Ct
38 Mill Ct
38 Mill Ct
38 Mill Ct
38 Mill Ct
38 Mill Ct
38 Mill Ct
38 Mill Ct
38 Mill Ct
38 Mill Ct
38 Mill Ct
38 Mill Ct
38 Mill Ct
38 Mill Ct
38 Mill Ct
38 Mill Ct
38 Mill Ct
38 Mill Ct
38 Mill Ct
38 Mill Ct
38 Mill Ct
38 Mill Ct
38 Mill Ct
38 Mill Ct
38 Mill Ct
38 Mill Ct
38 Mill Ct
38 Mill Ct
38 Mill Ct
38 Mill Ct
38 Mill Ct
38 Mill Ct
38 Mill Ct
38 Mill Ct
38 Mill Ct
38 Mill Ct
38 Mill Ct
38 Mill Ct
38 Mill Ct
38 Mill Ct
Sold

38 Mill Ct

38 Mill Ct, Lexington, VA 24450

$375,000
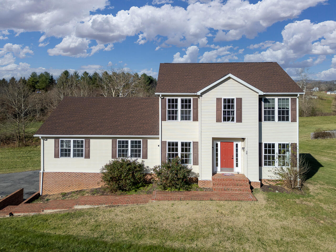
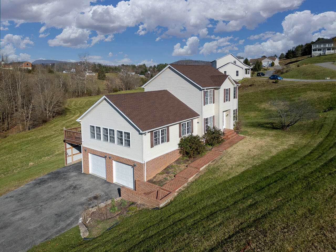
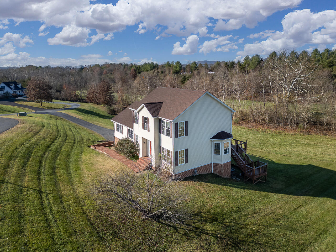
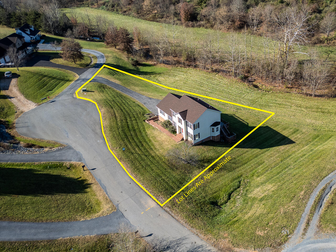
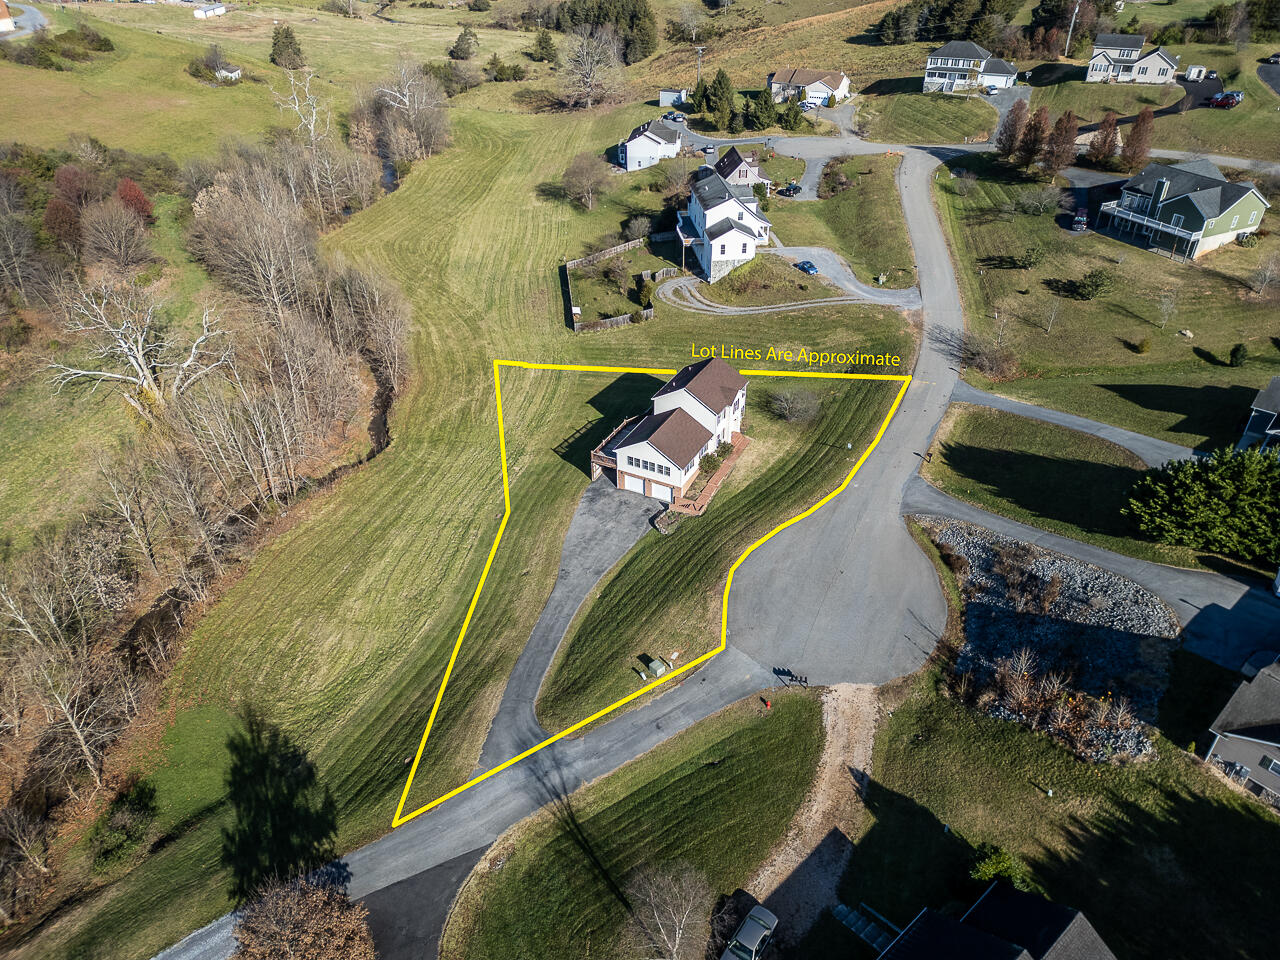
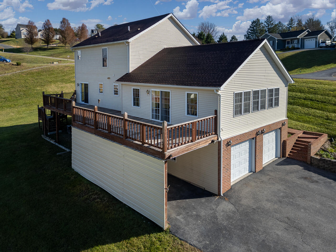
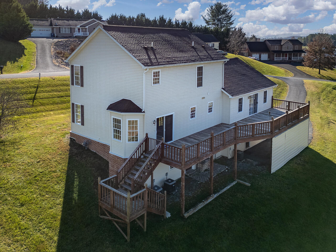
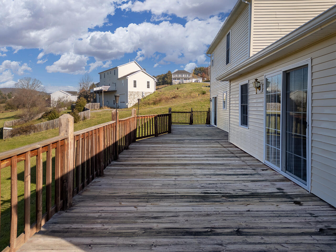
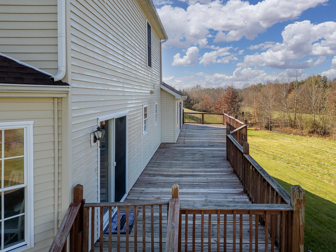
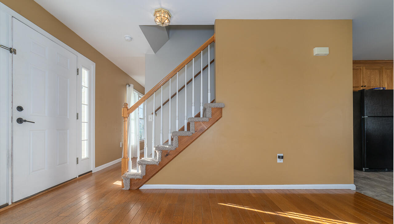
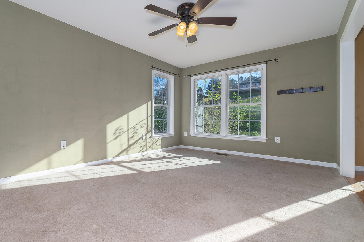
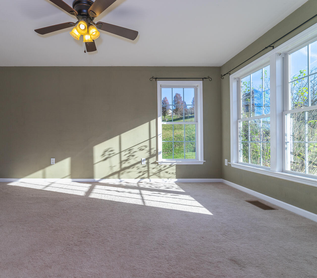
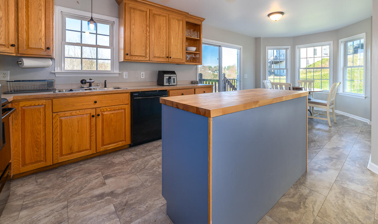
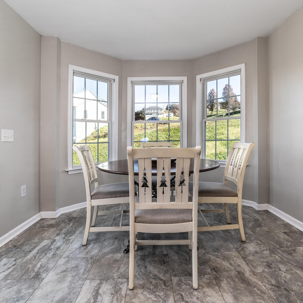
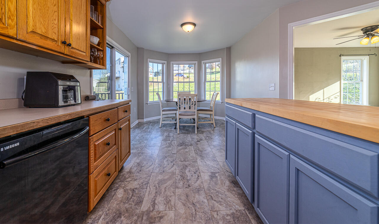
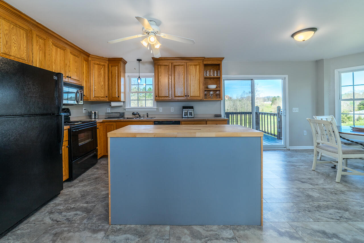
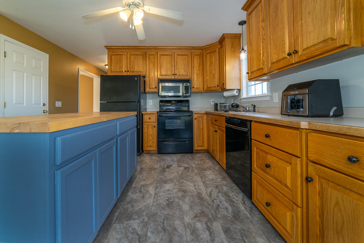
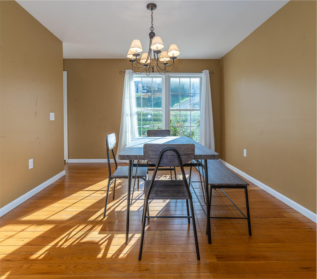
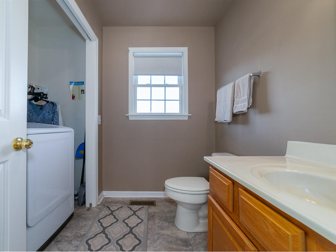
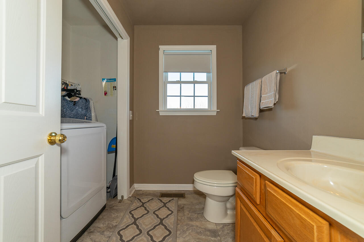
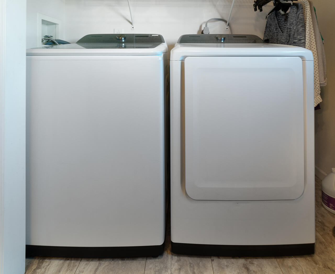
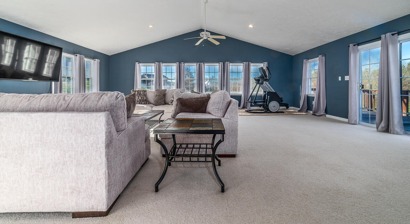
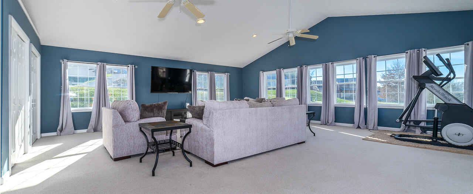
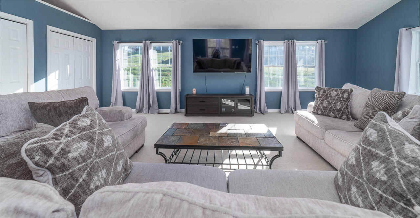
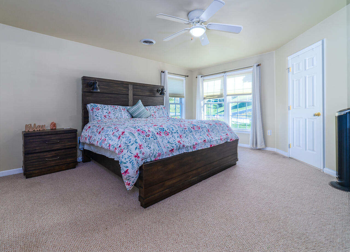
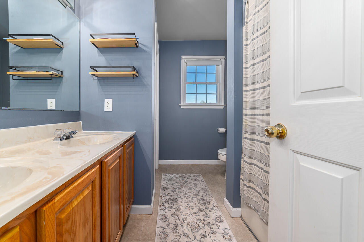
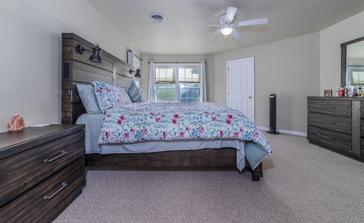
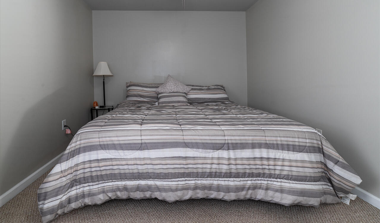
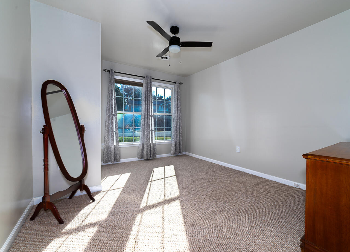
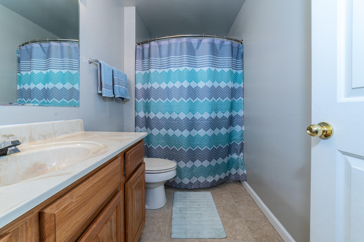
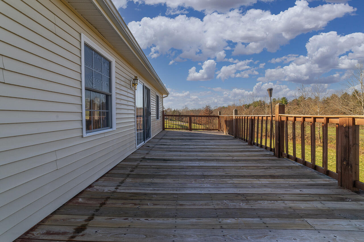
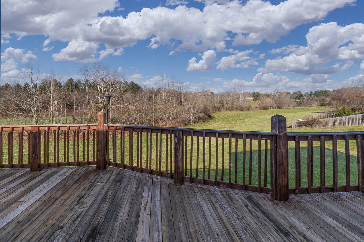
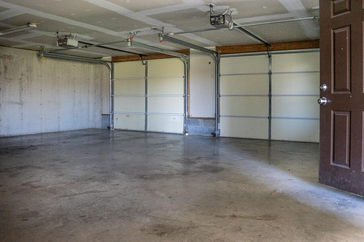
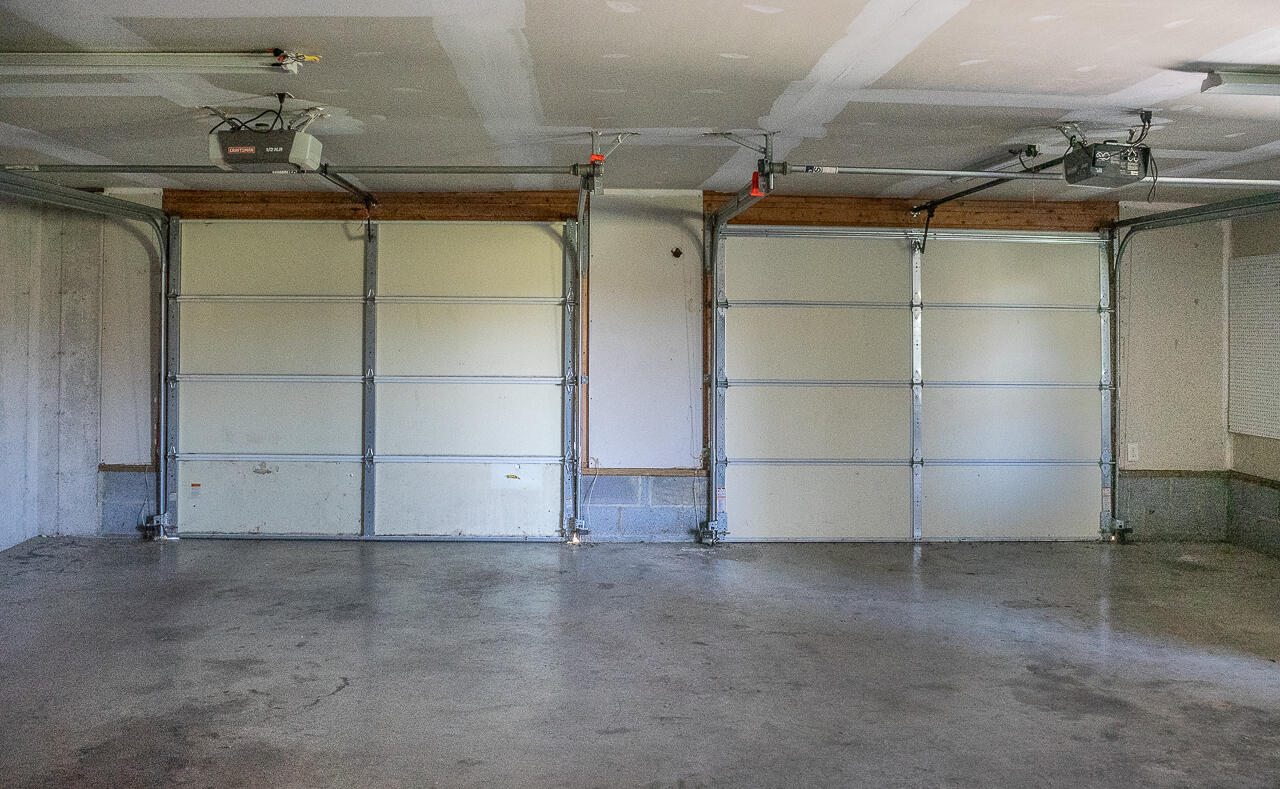
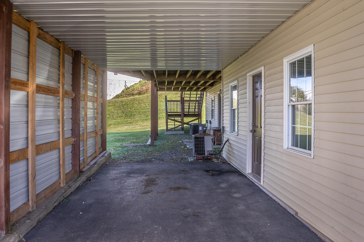
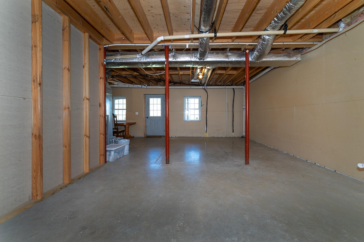
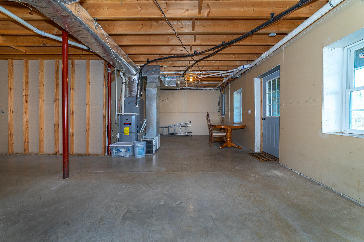
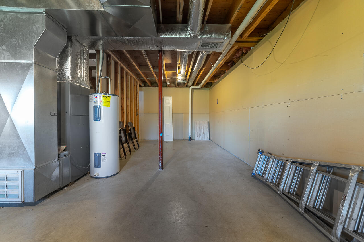
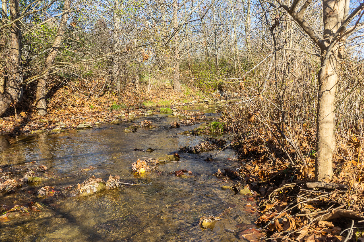
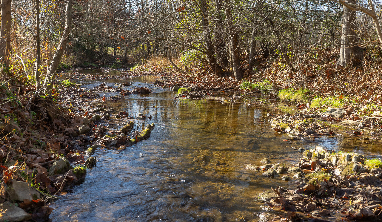
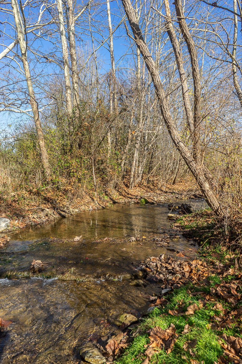
Beautiful 3 bedroom 2 1/2 bath home on a full walkout basement located in the Jackson Heights neighborhood offers a large kitchen with raised panel cabinetry, a work island, deck access and a breakfast area with a bay window. The den, formal dining room and laundry room/half bath complete the entry level while upstairs there are two spacious guest rooms with a hall bath and a primary suite with walk-in closet and loads of room. Features include a basement area plumbed for an additional bathroom for more living space or man cave. The huge 26x28 garage and carport make a great space for tinkering. Or just relax on the deck overlooking the common space leading to the gentle Mill Creek. Dip your toes or be lulled by the sounds of the babbling creek!

3
beds

1
bath

2,502 Sq.Ft. LIVING AREA

0.47 Acres lot

Jeff Black

Jeff Black

Features & Amenities

Interior

  • total bedrooms3
  • Total bathroom1
  • half bathroom1
  • Flooring Carpet
  • APPLIANCES As Is, Microwave, Refrigerator, Washer
  • other interior Features Breakfast Area, Walk-in Closet, Workshop, Cathedral Ceiling(s), Ceiling Fan(s)

Area & Lot

  • Status Sold
  • Living Area2,502 Sq.Ft.
  • Total Area2,502 Sq.Ft.
  • Lot Area0.47 Acres
  • MLS® ID138960
  • TypeResidential
  • YEAR BUILT2002
  • NeighborhoodRockbridge County
  • Elementary SchoolCentral
  • Middle SchoolMaury River
  • High SchoolRockbridge Co

Exterior

  • roofShingle, Other
  • lot featuresCul-De-Sac
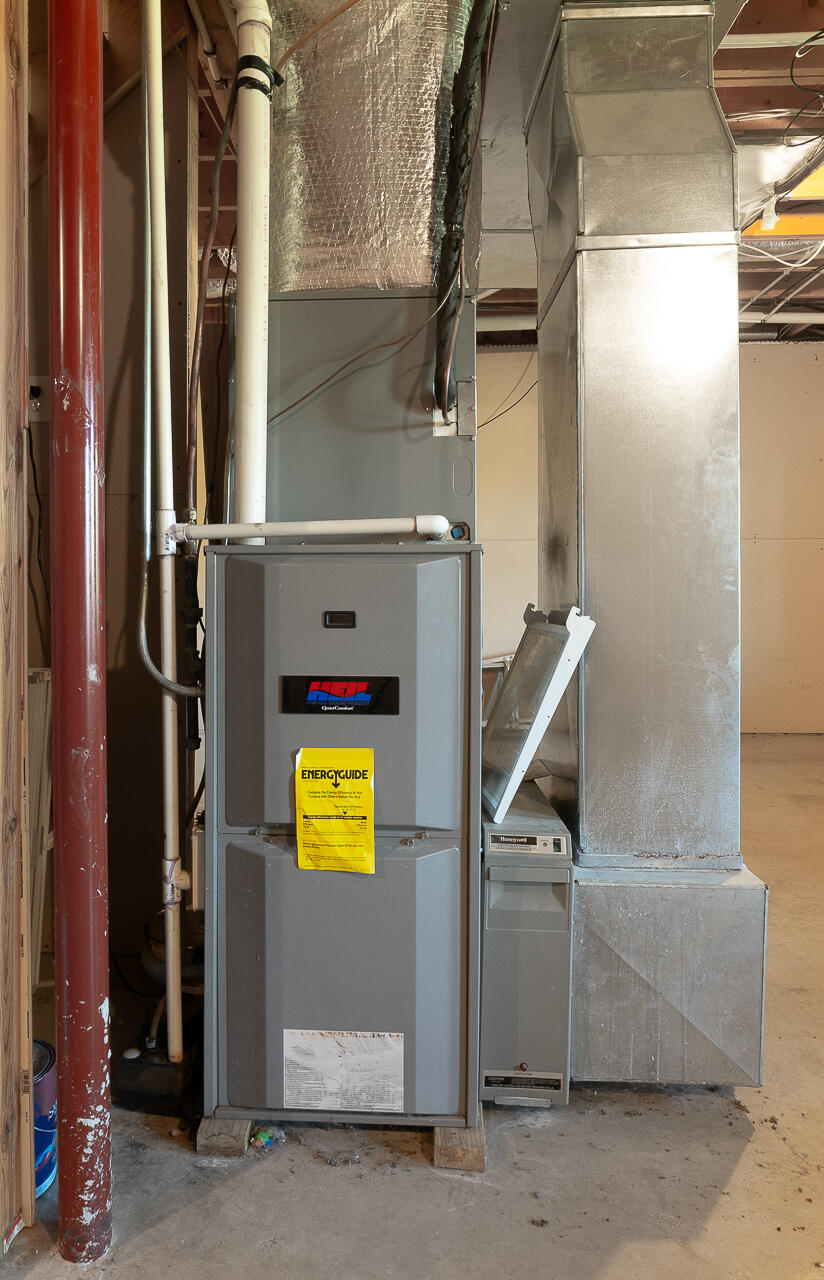
  • HEAT TYPEGas, Zoned Heat, Forced Air, Heat Pump
  • AIR CONDITIONINGCentral Cooling, Heat Pump Electric
  • other exterior FeaturesBay Window, Paved Driveway

Financial

  • Sales Price$375,000
  • Real Estate Tax $1,950/yr
  • Zoning Residential

Rockbridge County

Explore

Let’s Get Started

We pride ourselves in providing personalized solutions that bring our clients closer to their dream properties and enhance their long-term wealth. Contact us today to find out how we can be of assistance to you!

Follow Us on Instagram