Leave a Message

Thank you for your message. We will be in touch with you shortly.

251 Mt Vista Dr
251 Mt Vista Dr
251 Mt Vista Dr
251 Mt Vista Dr
251 Mt Vista Dr
251 Mt Vista Dr
251 Mt Vista Dr
251 Mt Vista Dr
251 Mt Vista Dr
251 Mt Vista Dr
251 Mt Vista Dr
251 Mt Vista Dr
251 Mt Vista Dr
251 Mt Vista Dr
251 Mt Vista Dr
251 Mt Vista Dr
251 Mt Vista Dr
251 Mt Vista Dr
251 Mt Vista Dr
251 Mt Vista Dr
251 Mt Vista Dr
251 Mt Vista Dr
251 Mt Vista Dr
251 Mt Vista Dr
251 Mt Vista Dr
251 Mt Vista Dr
251 Mt Vista Dr
251 Mt Vista Dr
251 Mt Vista Dr
251 Mt Vista Dr
251 Mt Vista Dr
251 Mt Vista Dr
251 Mt Vista Dr
251 Mt Vista Dr
SEE ALL PHOTOS
251 Mt Vista Dr
251 Mt Vista Dr
251 Mt Vista Dr
251 Mt Vista Dr
251 Mt Vista Dr
251 Mt Vista Dr
251 Mt Vista Dr
251 Mt Vista Dr
251 Mt Vista Dr
251 Mt Vista Dr
251 Mt Vista Dr
251 Mt Vista Dr
251 Mt Vista Dr
251 Mt Vista Dr
251 Mt Vista Dr
251 Mt Vista Dr
251 Mt Vista Dr
251 Mt Vista Dr
251 Mt Vista Dr
251 Mt Vista Dr
251 Mt Vista Dr
251 Mt Vista Dr
251 Mt Vista Dr
251 Mt Vista Dr
251 Mt Vista Dr
251 Mt Vista Dr
251 Mt Vista Dr
251 Mt Vista Dr
251 Mt Vista Dr
251 Mt Vista Dr
251 Mt Vista Dr
251 Mt Vista Dr
251 Mt Vista Dr
251 Mt Vista Dr
Sold

251 Mt Vista Dr

251 Mt Vista Dr, Lexington, VA 24450

$300,000
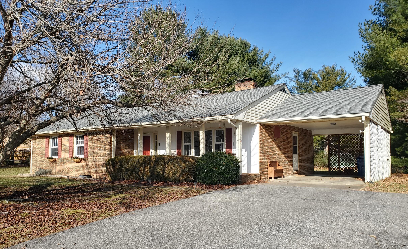
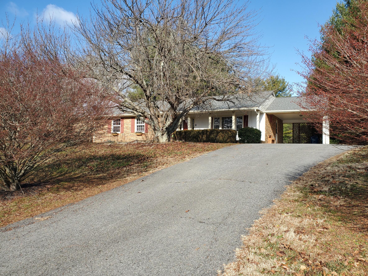
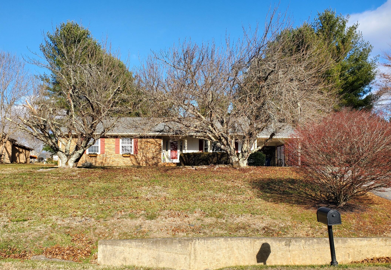
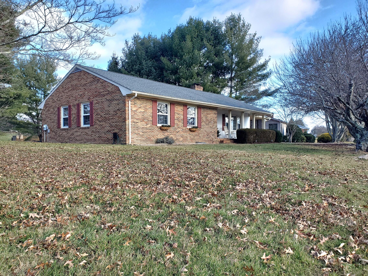
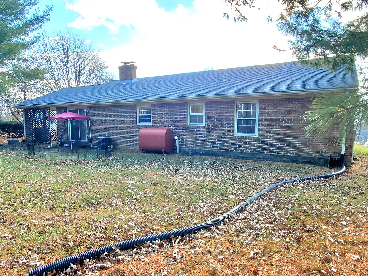
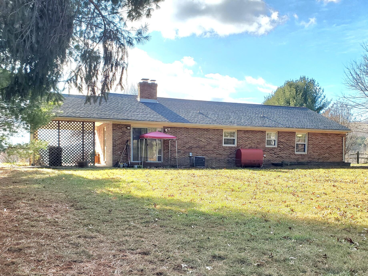
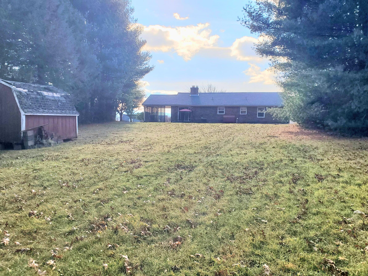
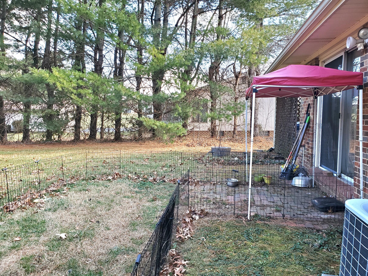
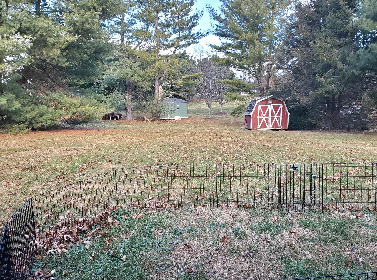
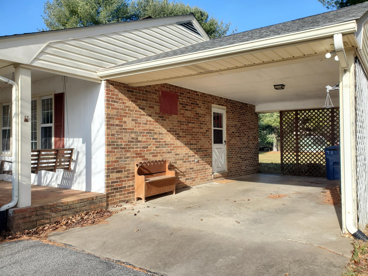
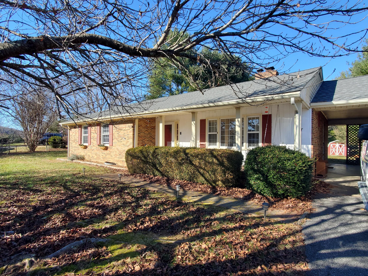
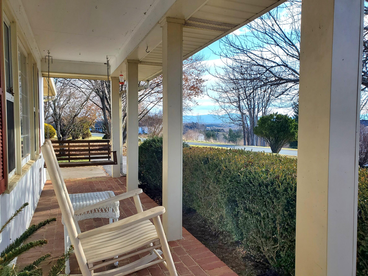
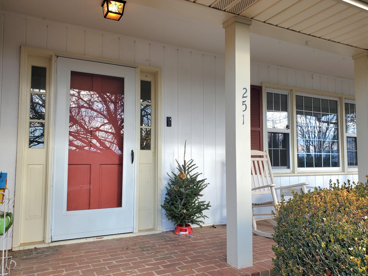
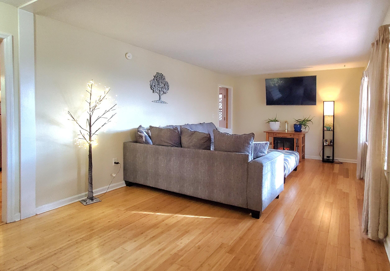
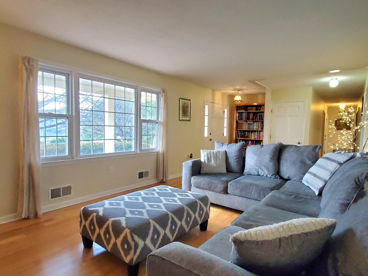
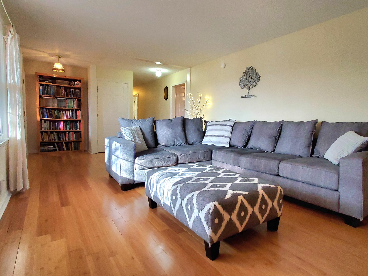
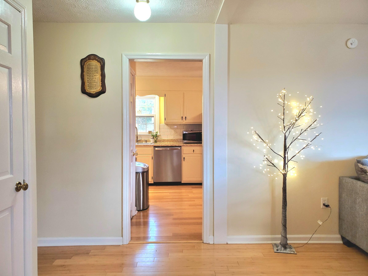
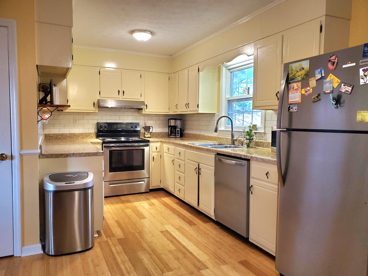
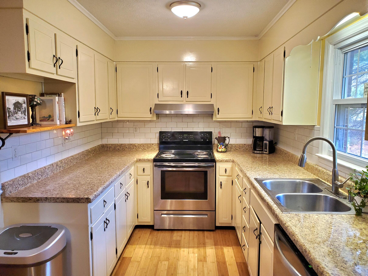
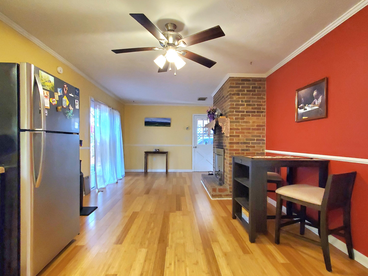
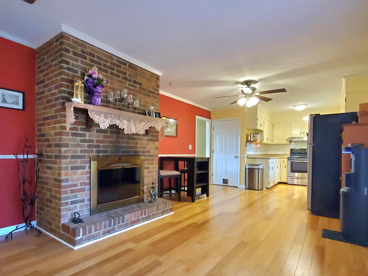
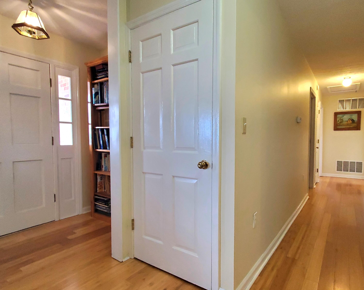
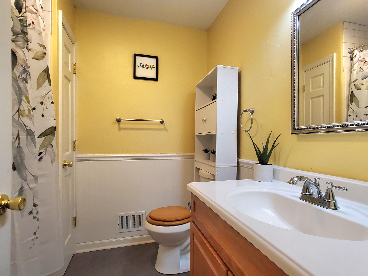
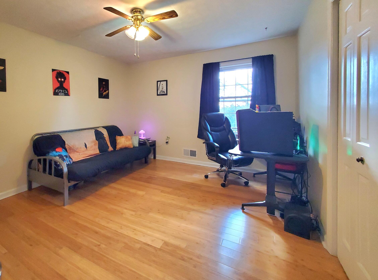
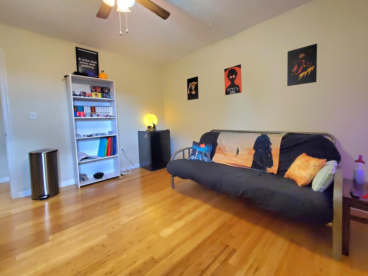
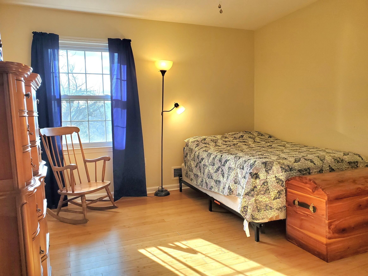
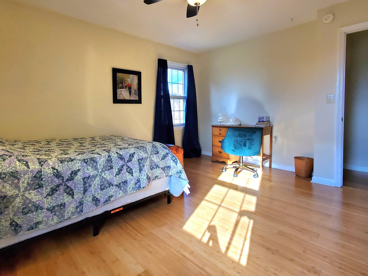
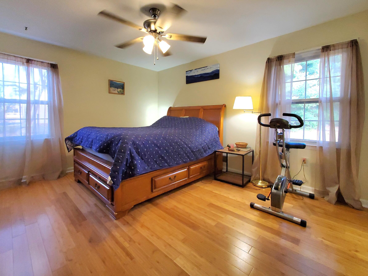
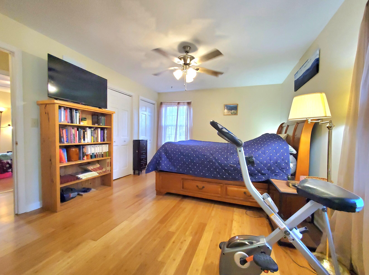
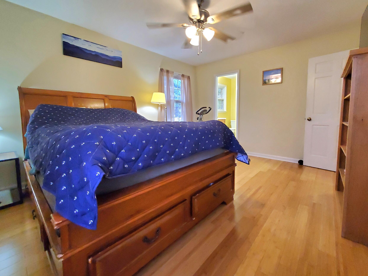
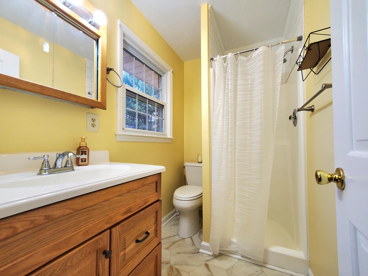
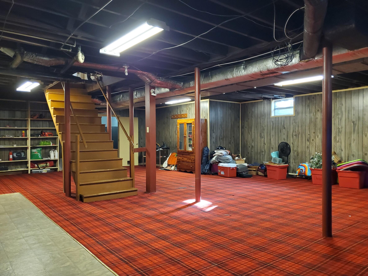
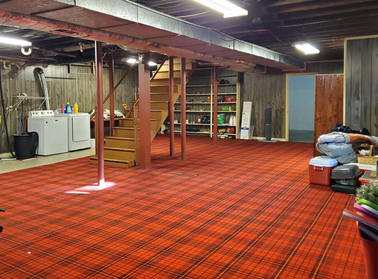
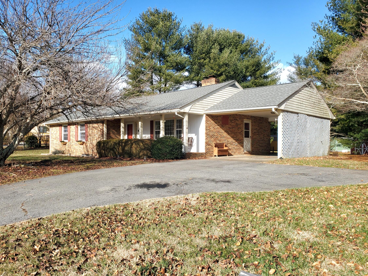
Sweet, well maintained brick ranch on a large half-acre lot in the established, convenient Mount Vista neighborhood is ready to welcome you! Just 5 minutes from downtown Lexington, the home has 3 BRs/2 baths and features a large, sunny living room, a cozy family room/dining area open to the updated kitchen, replacement windows, a recently replaced roof, and a huge partially finished basement that could be reimagined as additional living space. Upgrades to main level finishes include: bamboo hardwood flooring, porcelain and laminate bathroom flooring, and subway tile accents in the kitchen and bathrooms. Mature landscaping: Kwanzan cherry trees shade a brick pathway in the front yard; a brick patio and level lawn in the back are ready for outdoor entertaining and play. Move-in ready!

3
beds

2
baths

2,086 Sq.Ft. LIVING AREA

0.5 Acres lot

Leslie Giles

Leslie Giles

Features & Amenities

Interior

  • total bedrooms3
  • Total bathrooms2
  • Flooring Other, Carpet, Laminate
  • Fireplace Family Room
  • APPLIANCES As Is, Refrigerator, Washer Hookup
  • other interior Features Ceiling Fan(s)

Area & Lot

  • Status Sold
  • Living Area2,086 Sq.Ft.
  • Total Area2,086 Sq.Ft.
  • Lot Area0.5 Acres
  • MLS® ID139005
  • TypeResidential
  • YEAR BUILT1969
  • NeighborhoodRockbridge County
  • Architecture StylesRanch
  • View DescriptionMountains
  • Elementary SchoolCentral
  • Middle SchoolMaury River
  • High SchoolRockbridge Co

Exterior

  • roofShingle, Other
  • HEAT TYPEOil, Tank, Forced Air
  • AIR CONDITIONINGCentral Cooling
  • other exterior FeaturesPatio, Porch

Financial

  • Sales Price$300,000
  • Real Estate Tax $1,560/yr
  • Zoning Residential

Rockbridge County

Explore

Let’s Get Started

We pride ourselves in providing personalized solutions that bring our clients closer to their dream properties and enhance their long-term wealth. Contact us today to find out how we can be of assistance to you!

Follow Us on Instagram