




Leave a Message

Thank you for your message. We will be in touch with you shortly.

15 High Meadow Dr
15 High Meadow Dr
15 High Meadow Dr
15 High Meadow Dr
15 High Meadow Dr
15 High Meadow Dr
15 High Meadow Dr
15 High Meadow Dr
15 High Meadow Dr
15 High Meadow Dr
15 High Meadow Dr
15 High Meadow Dr
15 High Meadow Dr
15 High Meadow Dr
15 High Meadow Dr
15 High Meadow Dr
15 High Meadow Dr
15 High Meadow Dr
15 High Meadow Dr
15 High Meadow Dr
15 High Meadow Dr
15 High Meadow Dr
15 High Meadow Dr
15 High Meadow Dr
15 High Meadow Dr
15 High Meadow Dr
15 High Meadow Dr
15 High Meadow Dr
15 High Meadow Dr
15 High Meadow Dr
15 High Meadow Dr
15 High Meadow Dr
15 High Meadow Dr
15 High Meadow Dr
15 High Meadow Dr
15 High Meadow Dr
15 High Meadow Dr
15 High Meadow Dr
15 High Meadow Dr
15 High Meadow Dr
15 High Meadow Dr
15 High Meadow Dr
15 High Meadow Dr
15 High Meadow Dr
15 High Meadow Dr
15 High Meadow Dr
15 High Meadow Dr
15 High Meadow Dr
15 High Meadow Dr
15 High Meadow Dr
15 High Meadow Dr
15 High Meadow Dr
15 High Meadow Dr
15 High Meadow Dr
15 High Meadow Dr
15 High Meadow Dr
15 High Meadow Dr
15 High Meadow Dr
15 High Meadow Dr
15 High Meadow Dr
15 High Meadow Dr
15 High Meadow Dr
SEE ALL PHOTOS
15 High Meadow Dr
15 High Meadow Dr
15 High Meadow Dr
15 High Meadow Dr
15 High Meadow Dr
15 High Meadow Dr
15 High Meadow Dr
15 High Meadow Dr
15 High Meadow Dr
15 High Meadow Dr
15 High Meadow Dr
15 High Meadow Dr
15 High Meadow Dr
15 High Meadow Dr
15 High Meadow Dr
15 High Meadow Dr
15 High Meadow Dr
15 High Meadow Dr
15 High Meadow Dr
15 High Meadow Dr
15 High Meadow Dr
15 High Meadow Dr
15 High Meadow Dr
15 High Meadow Dr
15 High Meadow Dr
15 High Meadow Dr
15 High Meadow Dr
15 High Meadow Dr
15 High Meadow Dr
15 High Meadow Dr
15 High Meadow Dr
15 High Meadow Dr
15 High Meadow Dr
15 High Meadow Dr
15 High Meadow Dr
15 High Meadow Dr
15 High Meadow Dr
15 High Meadow Dr
15 High Meadow Dr
15 High Meadow Dr
15 High Meadow Dr
15 High Meadow Dr
15 High Meadow Dr
15 High Meadow Dr
15 High Meadow Dr
15 High Meadow Dr
15 High Meadow Dr
15 High Meadow Dr
15 High Meadow Dr
15 High Meadow Dr
15 High Meadow Dr
15 High Meadow Dr
15 High Meadow Dr
15 High Meadow Dr
15 High Meadow Dr
15 High Meadow Dr
15 High Meadow Dr
15 High Meadow Dr
15 High Meadow Dr
15 High Meadow Dr
15 High Meadow Dr
15 High Meadow Dr
Sold

15 High Meadow Dr

15 High Meadow Dr, Lexington, VA 24450

$694,000
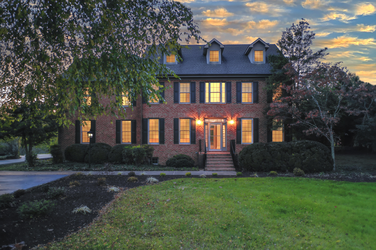
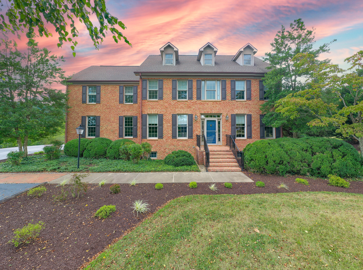
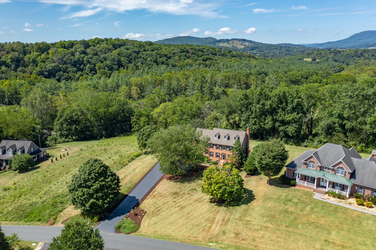
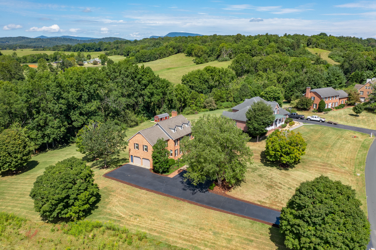
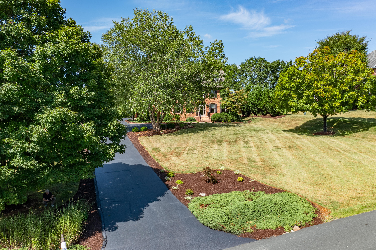
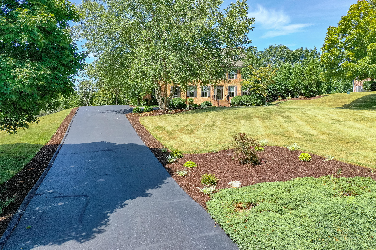
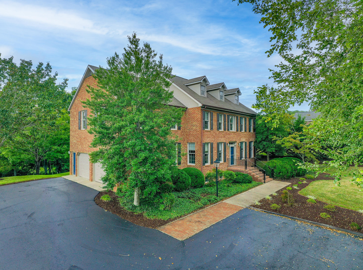
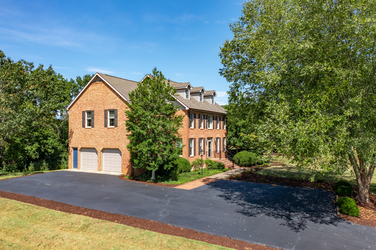
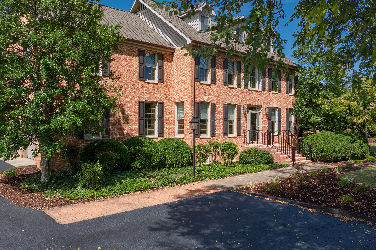
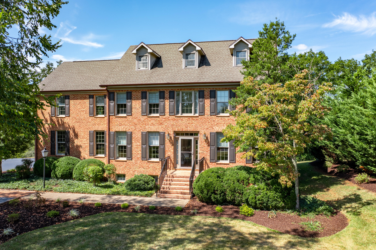
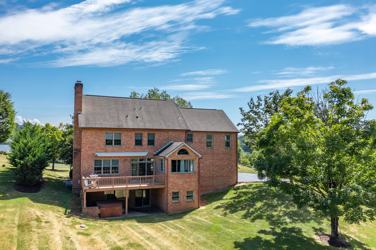
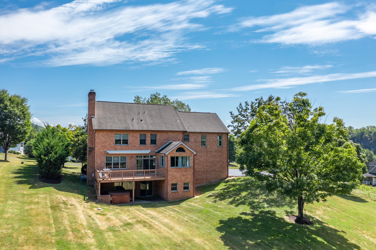
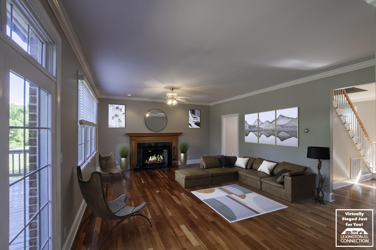
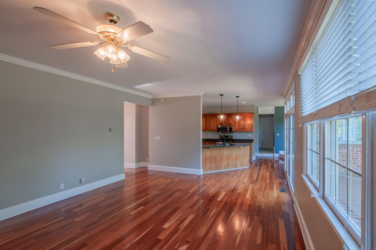
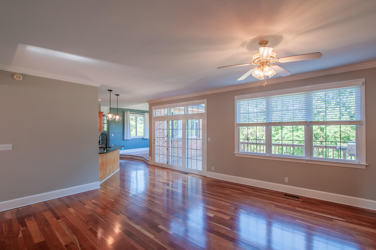
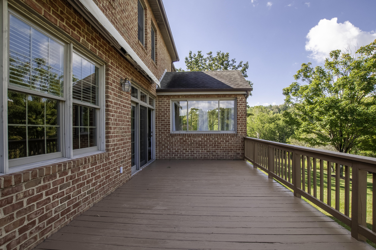
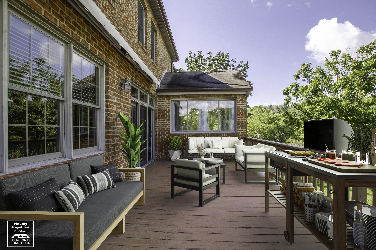
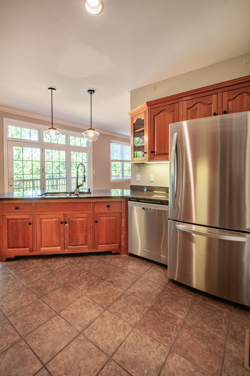
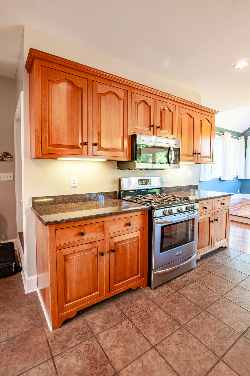
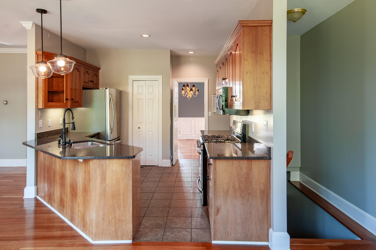
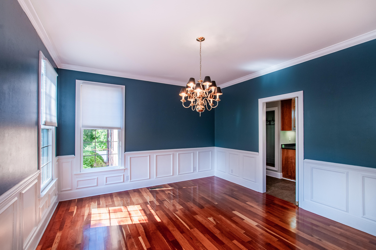
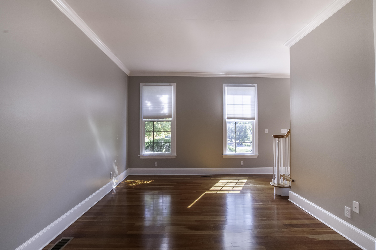
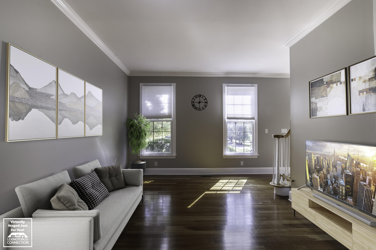
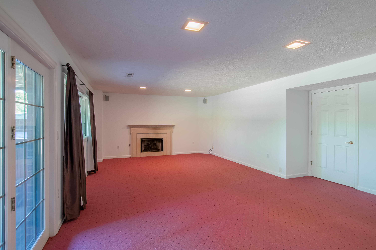
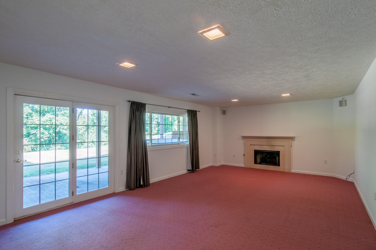
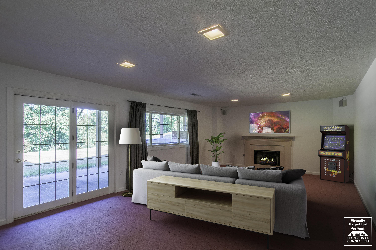
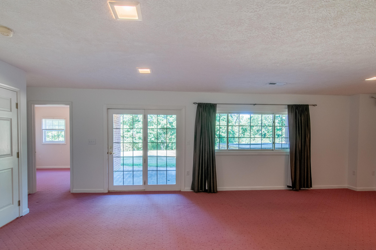
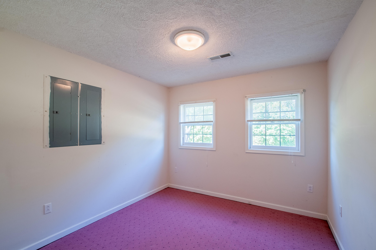
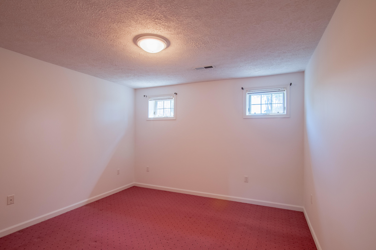
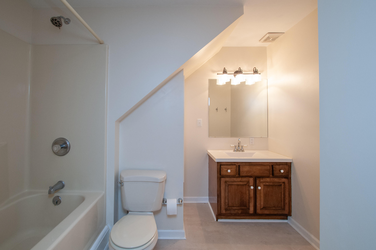
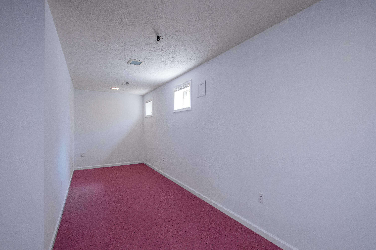
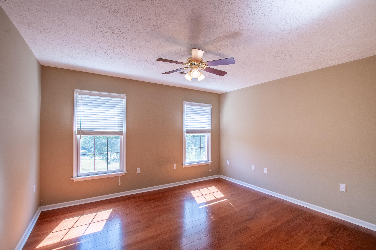
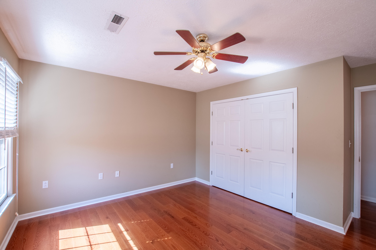
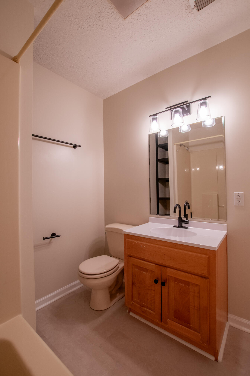
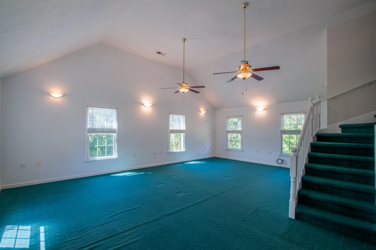
Set within the prestigious Maury Cliffs subdivision, 15 High Meadow Dr presents a gorgeous picture of a Colonial Revival mansion. 5 mins to downtown Lexington. Ownership of this elegant home comes with deeded access to The Maury River. Nice picnic area by the river. Featuring 5 bedrooms and 4.5 baths, 15 High Meadow provides spacious living on 3 levels. Neighborhood w/children!! Perfect for a family. Perfect for entertaining guests. Watch the sunrise. Soak in your hot tub on the patio. Grill your favorite picnic food on the elevated rear deck. Set up your favorite games in the Bonus Room! The basement provides features for the comfort of a handicapped individual. Fully finished, the lower level can serve as an apartment, or recreation space for the family. The sloping lawns are beautiful 15 High Meadow Drive Features
Featured setting: Neighborhood w/children, covenants, close to downtown and high school, sleigh riding hill, quiet and spacious backyard, mature trees and boxwoods, deeded river access and picnic area.
EXTERIOR
Spacious driveway and parking area
Fiber optic cable runs along road in front of house
Newly painted deck.
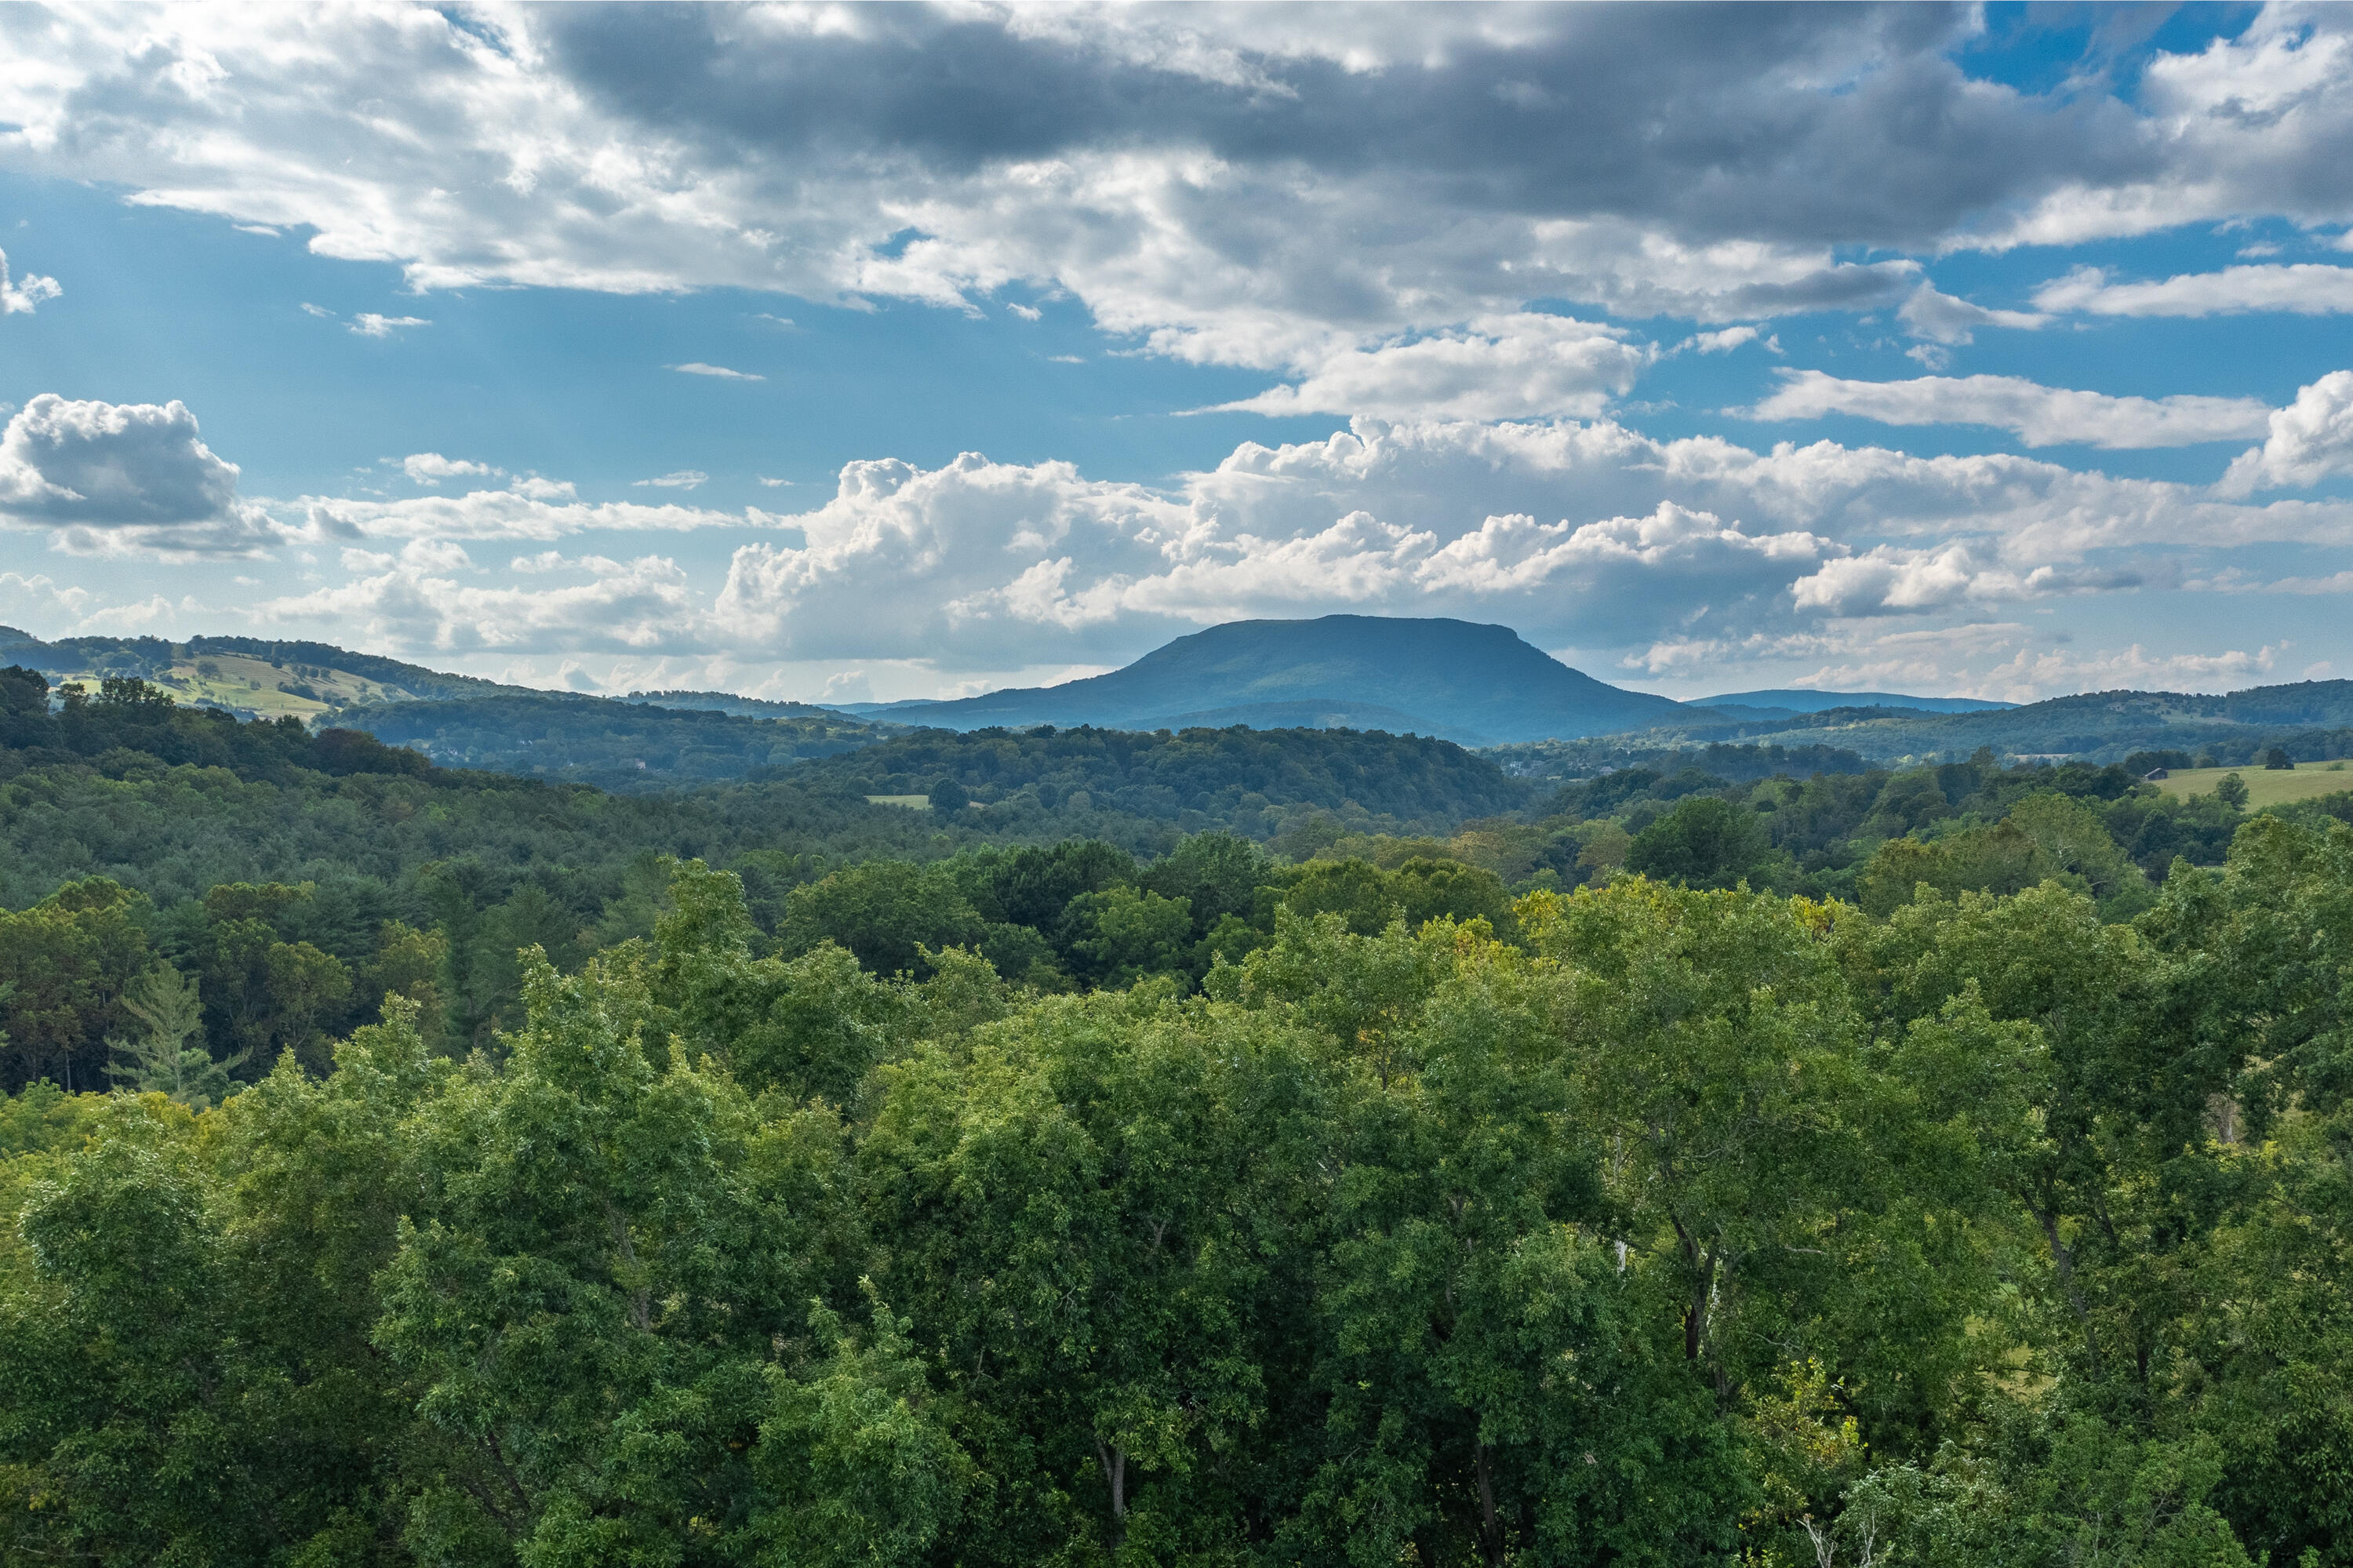
In-line gas grill on deck with House Mountain views
4 year old electric operated 10' x 18' deck awning
Brick features on exterior doors, stoop and windows
On the patio: 9' x 7.5' Sundance Maxxus Spa with new cover
Roof is 7 years old.
New shutters 2023
Replaced the front brick stoop in 2021
Garage doors were replaced in the spring of 2023. They are insulated.
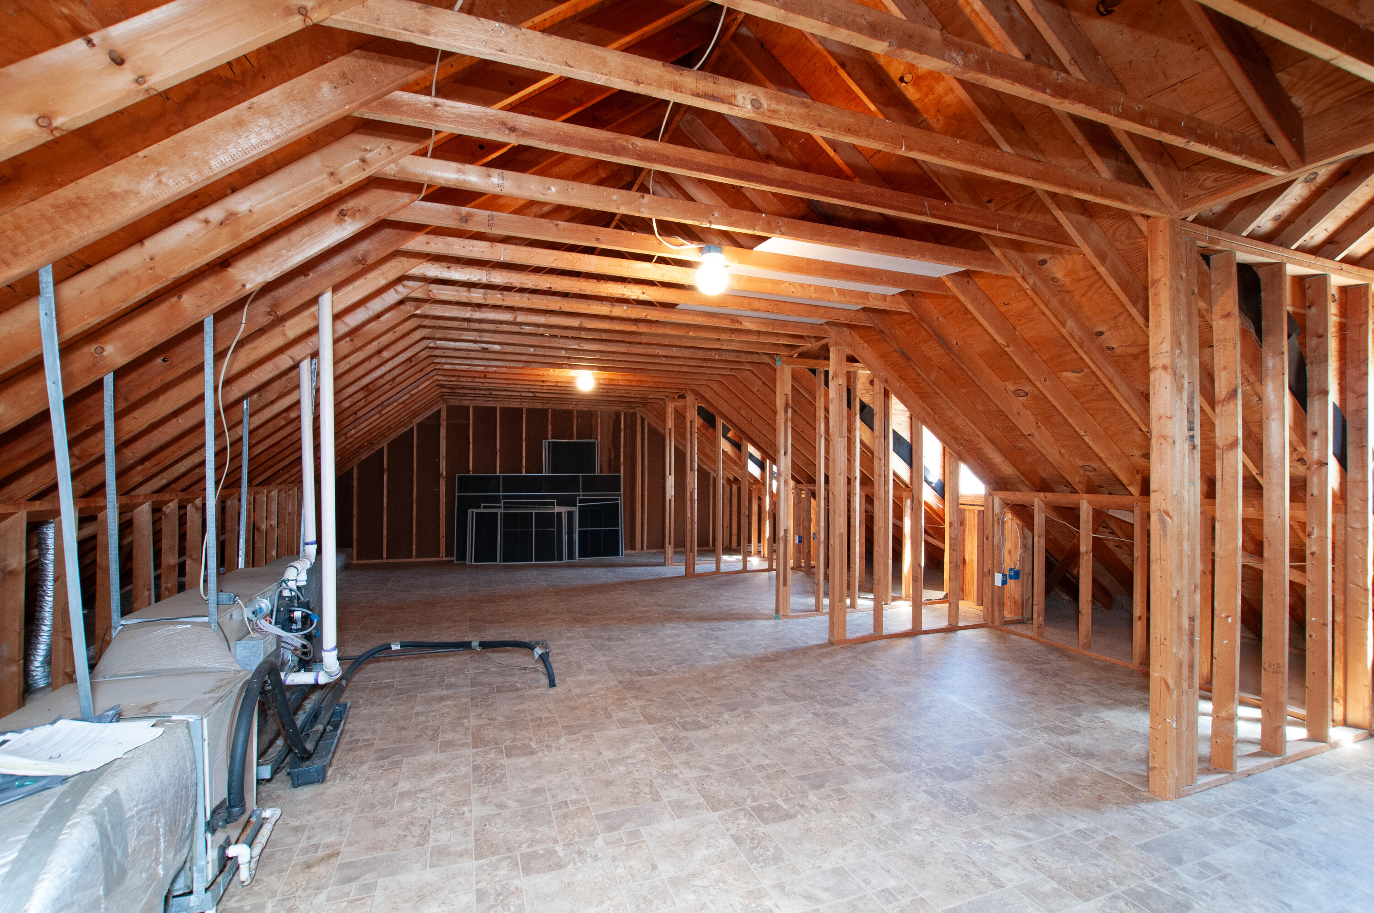
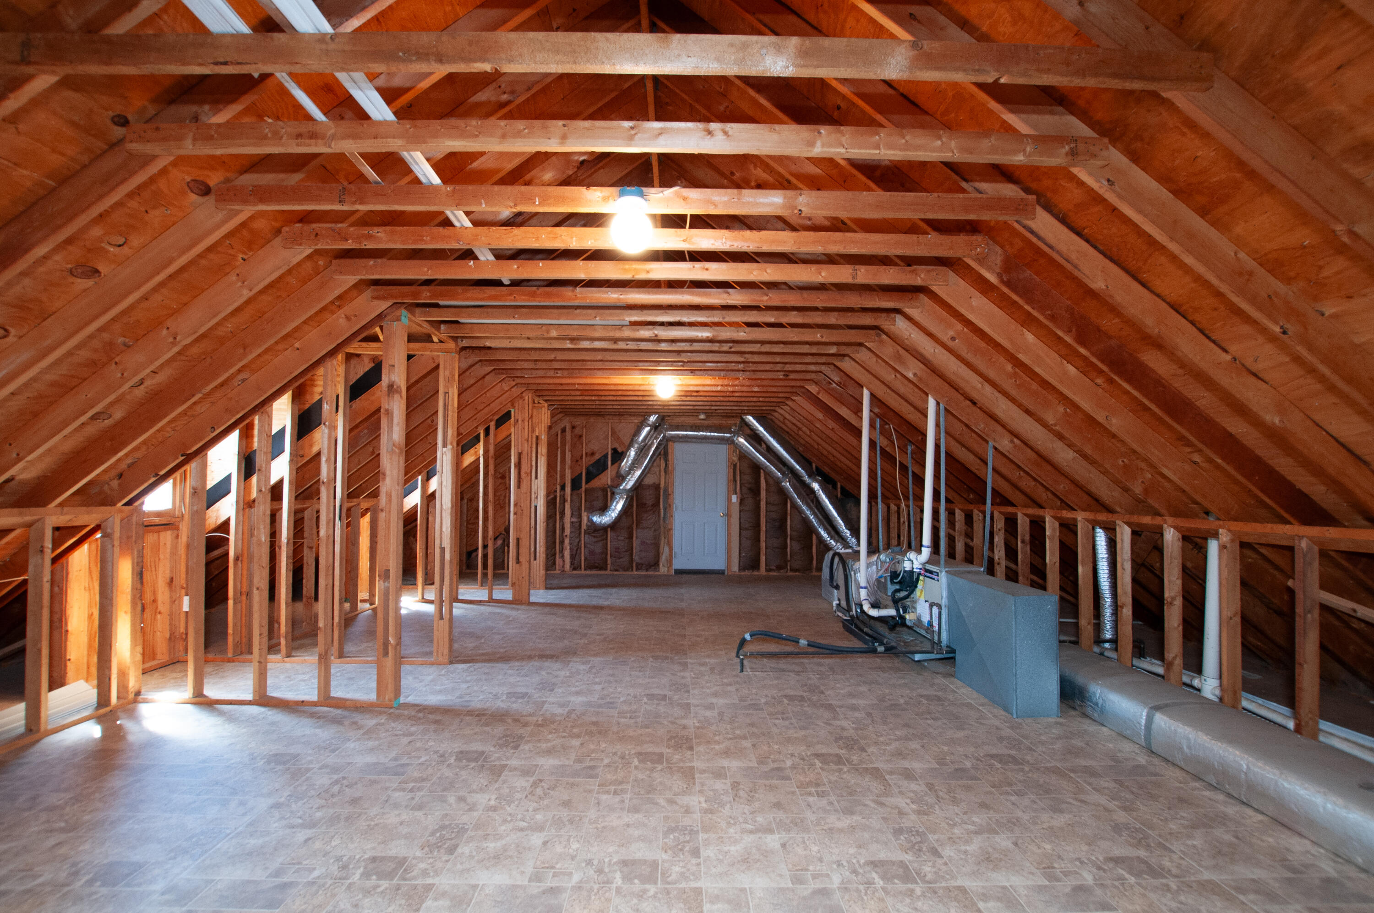
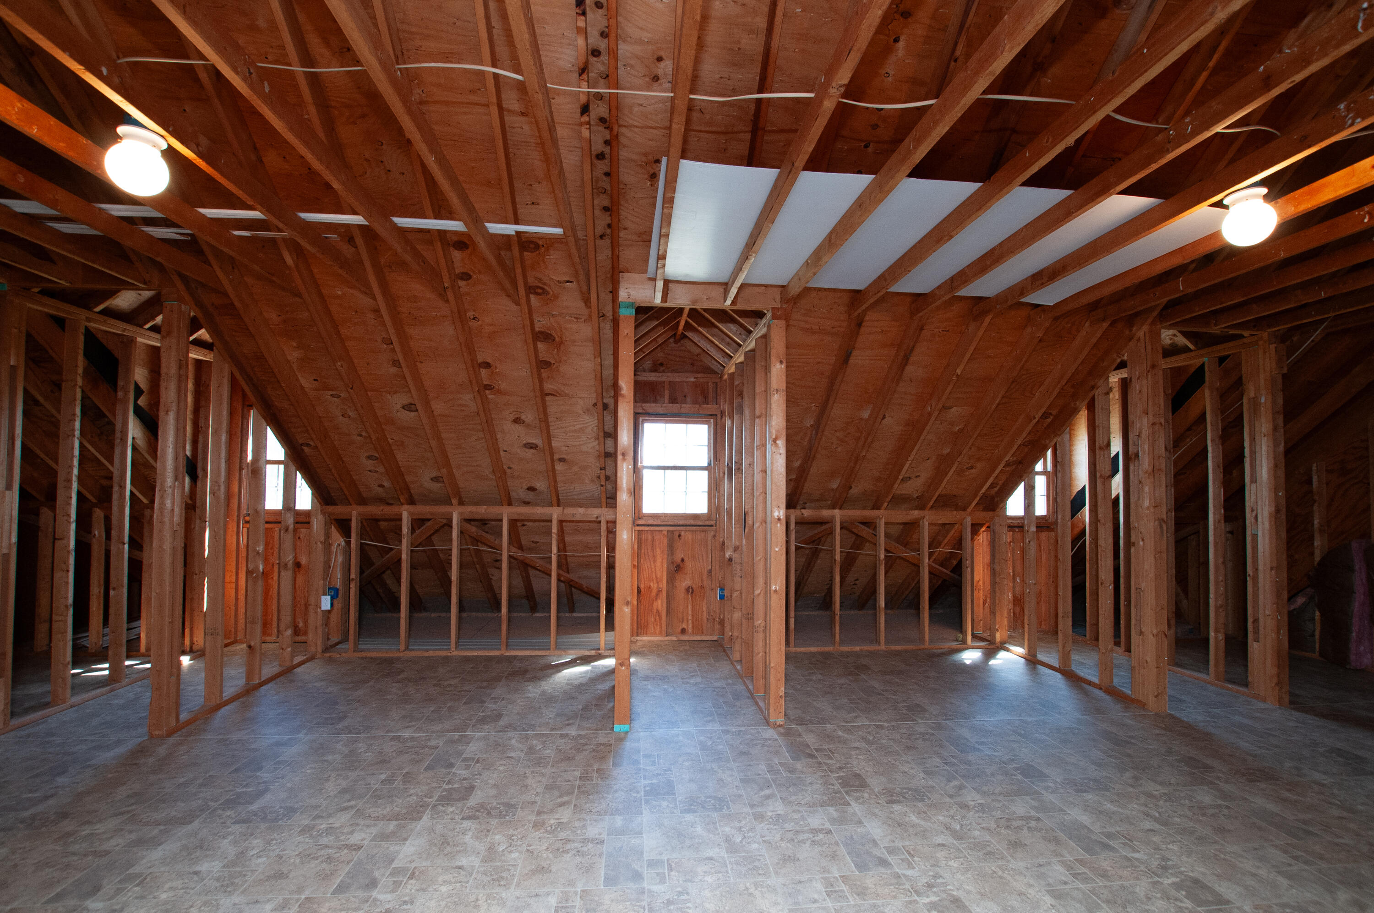
Attic is a full, floored space. Great for storage. Or renovating into a finished room.
Radon has been tested and it's not an issue
INTERIOR
Two entry doors into house from garage
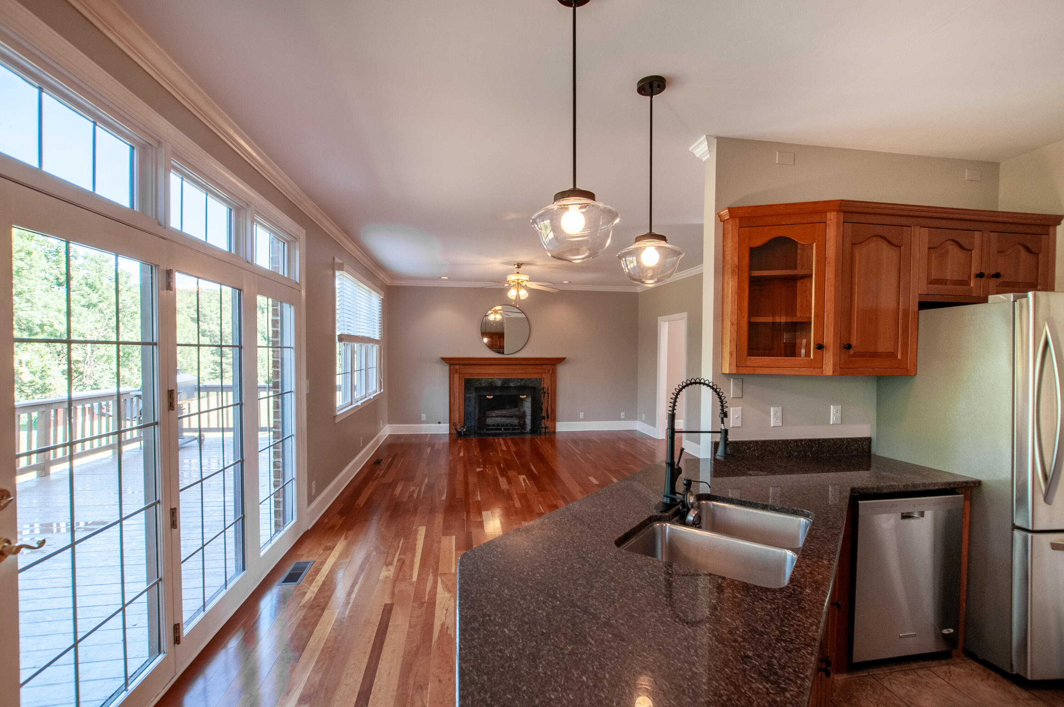
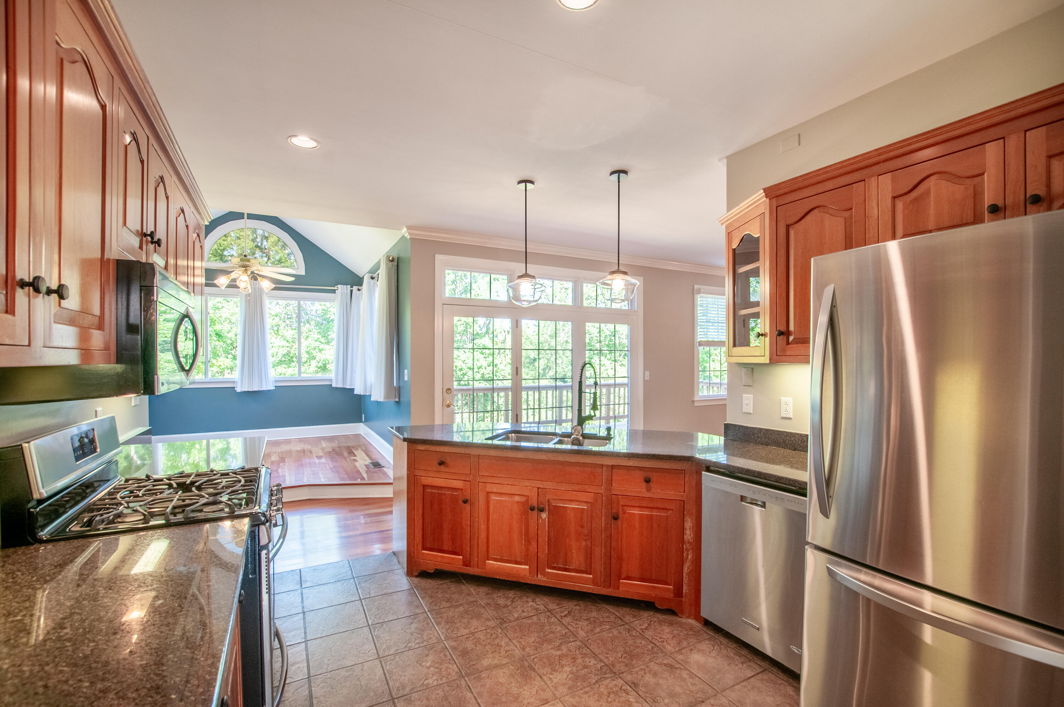
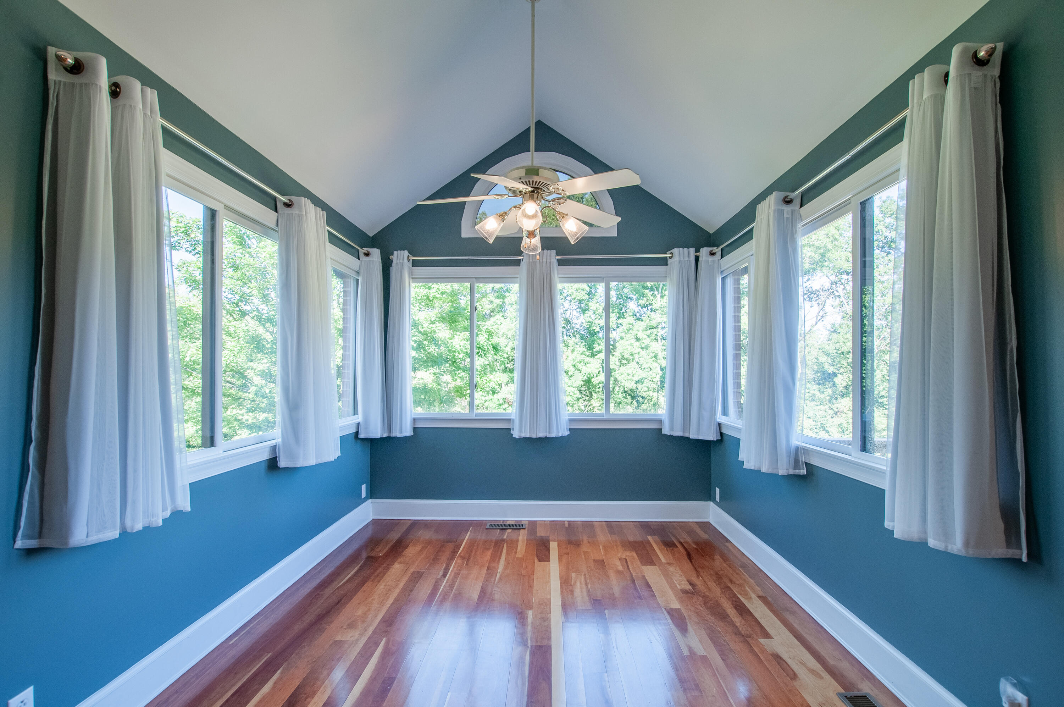
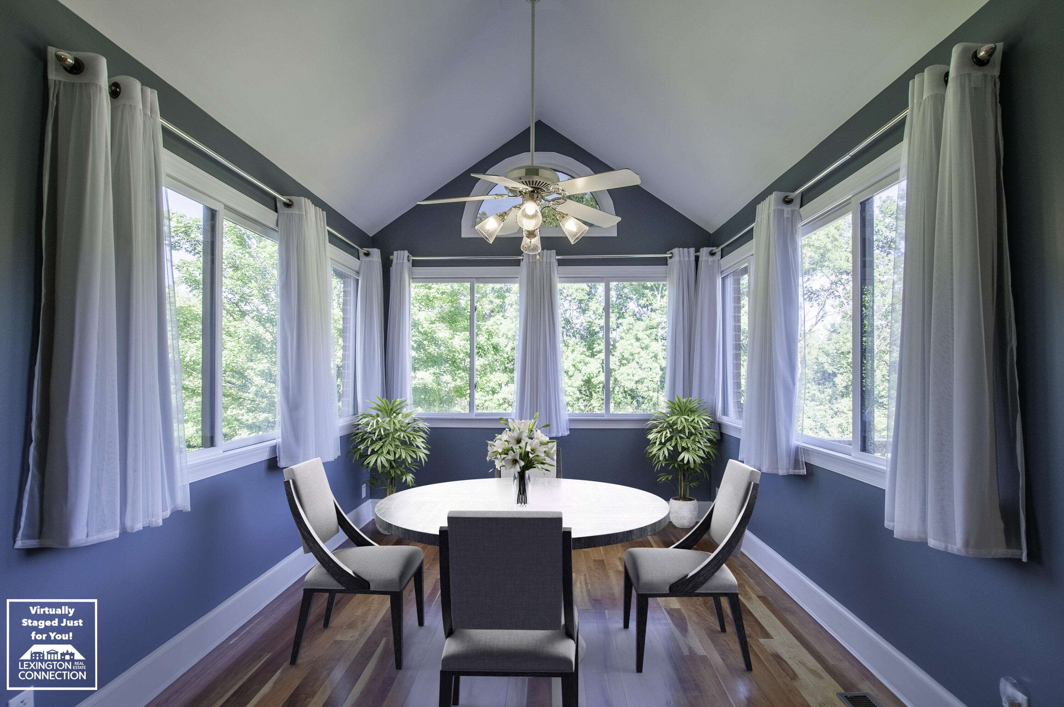
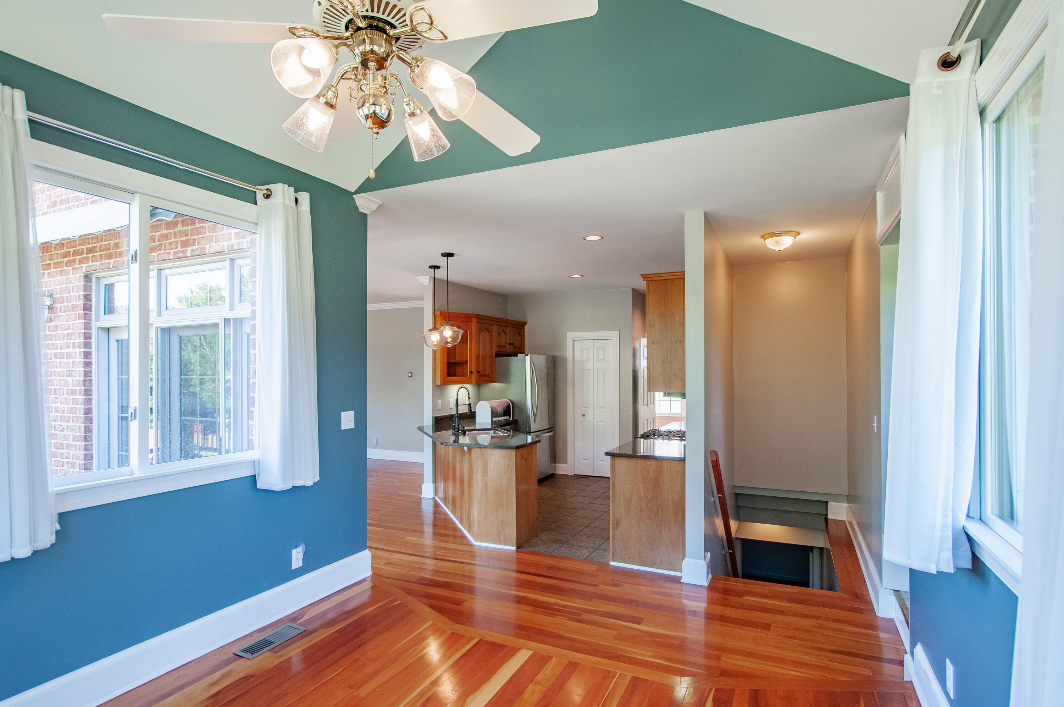
Step up breakfast nook with great views
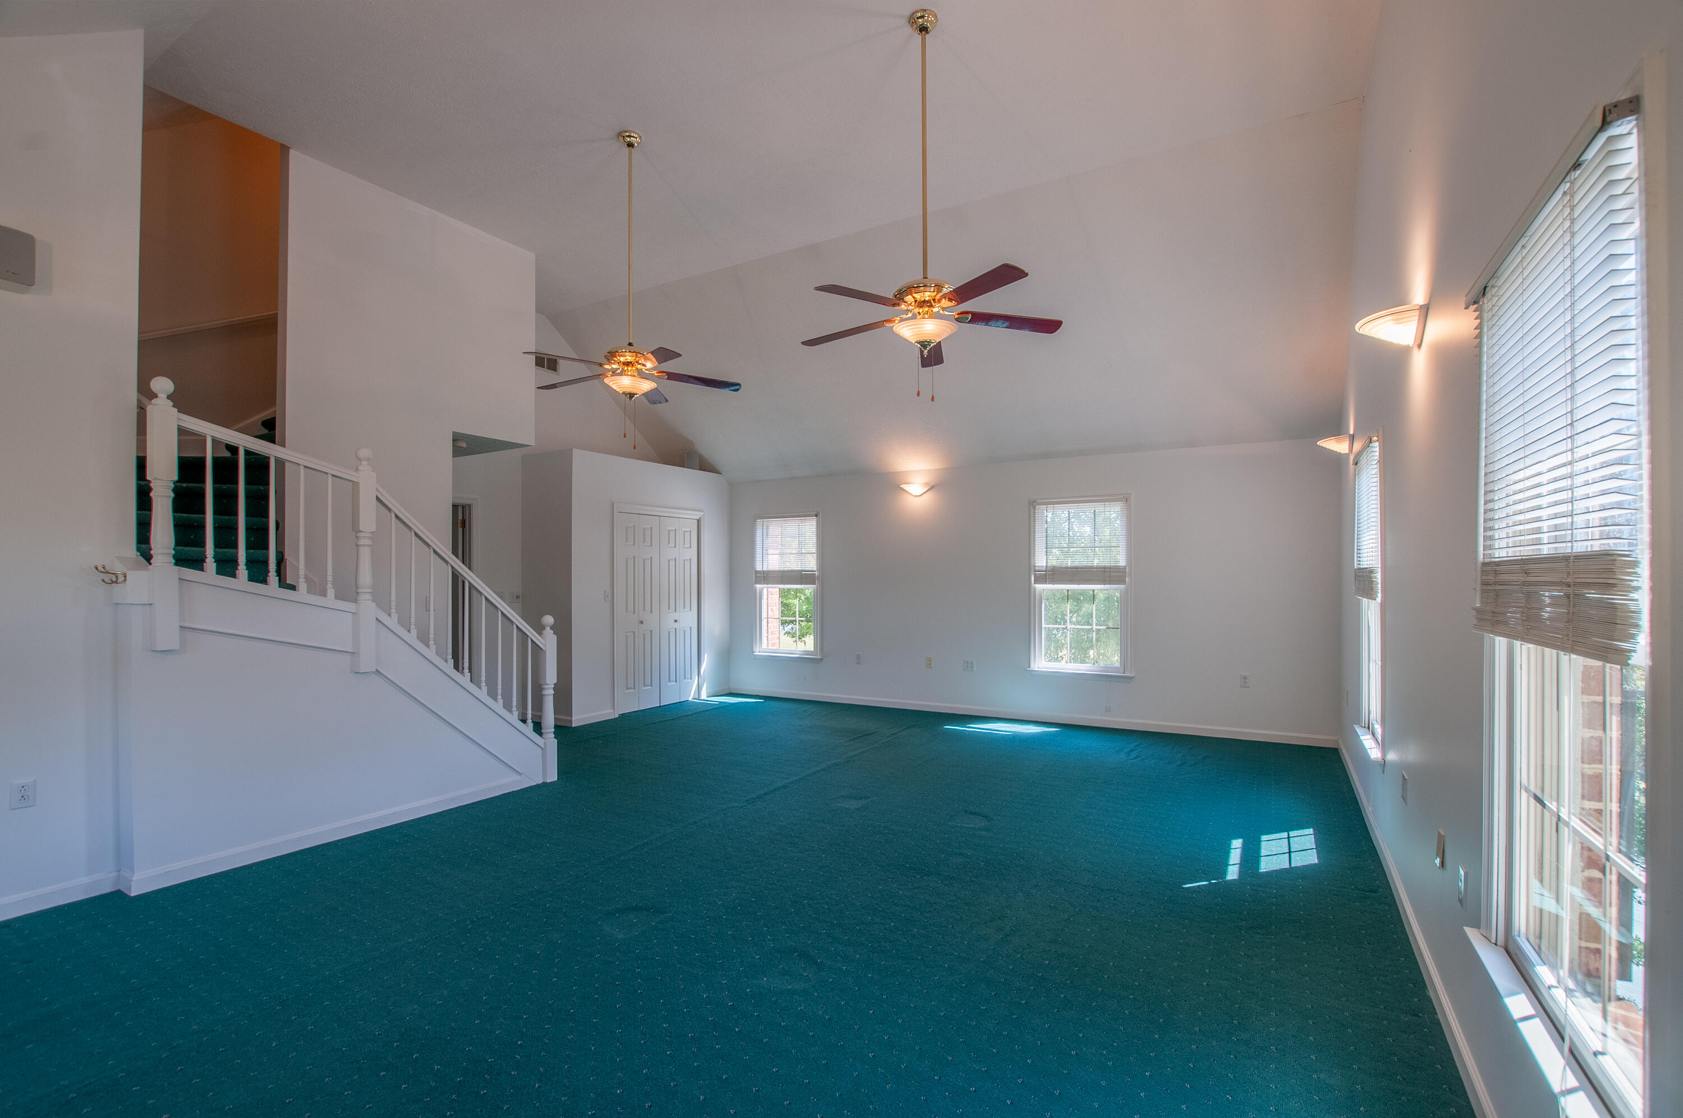
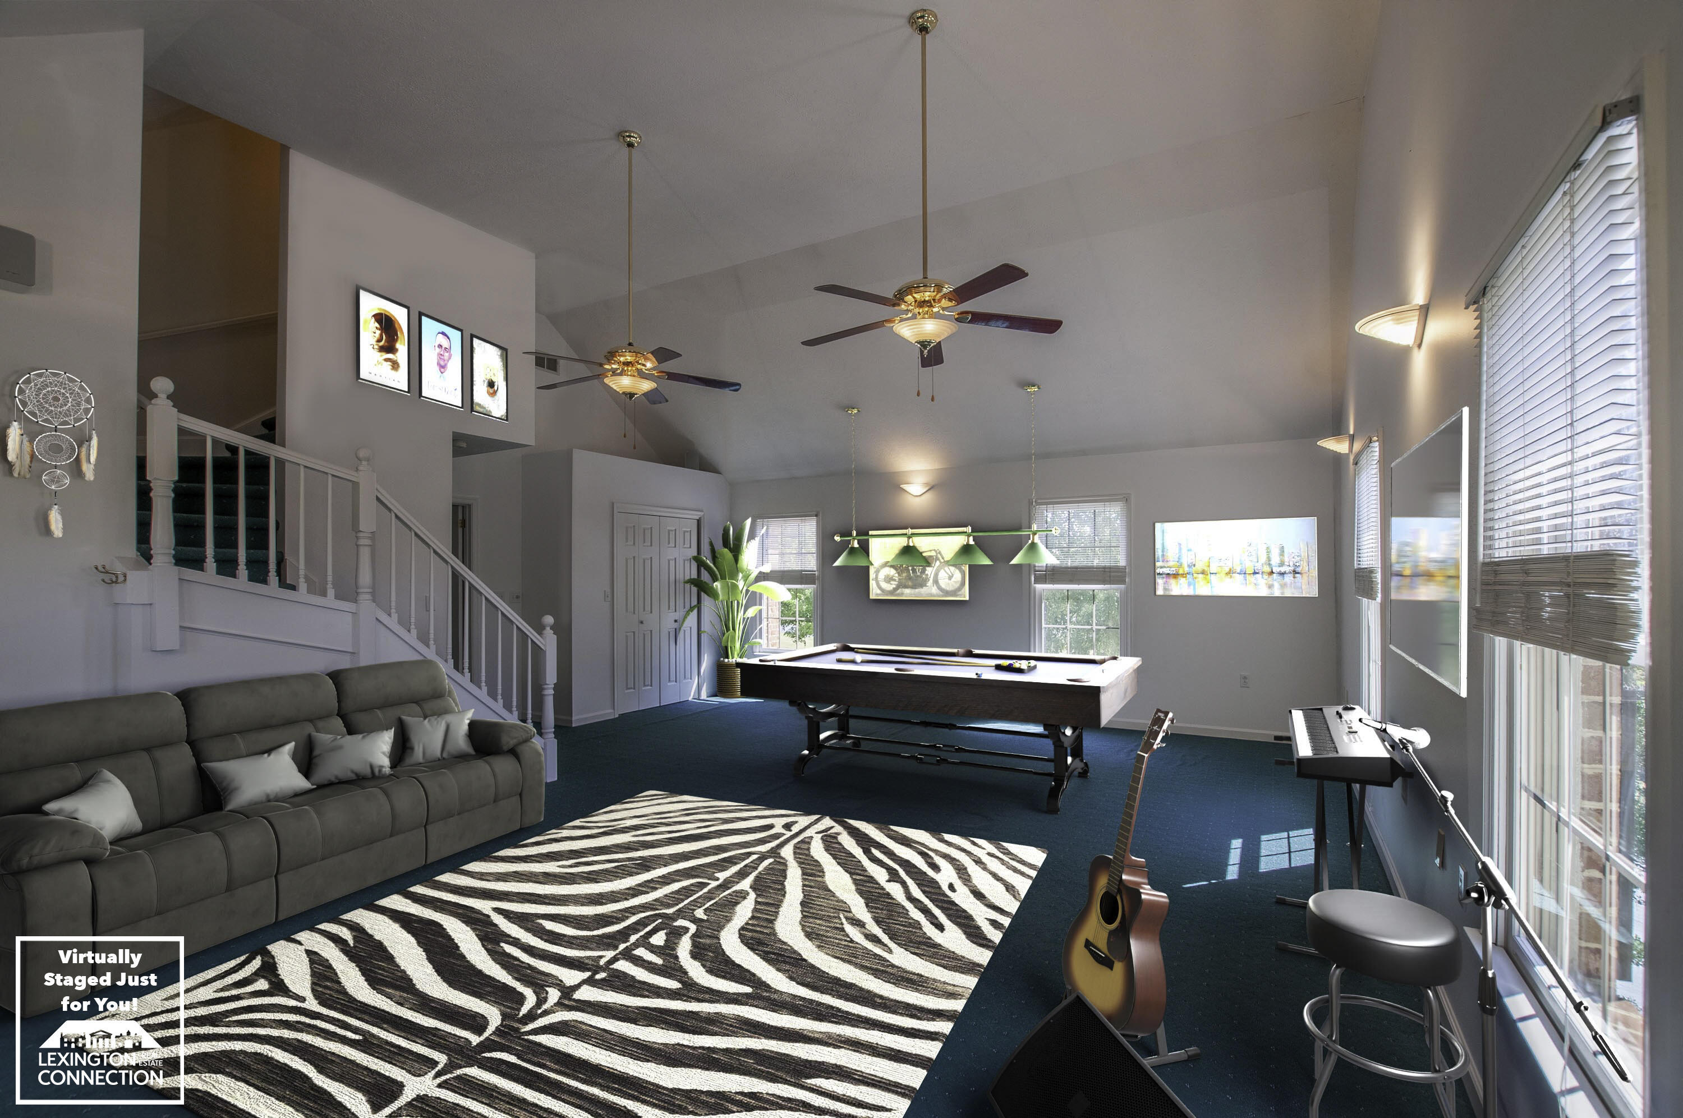
Large bonus room previously used for home office and billiards room
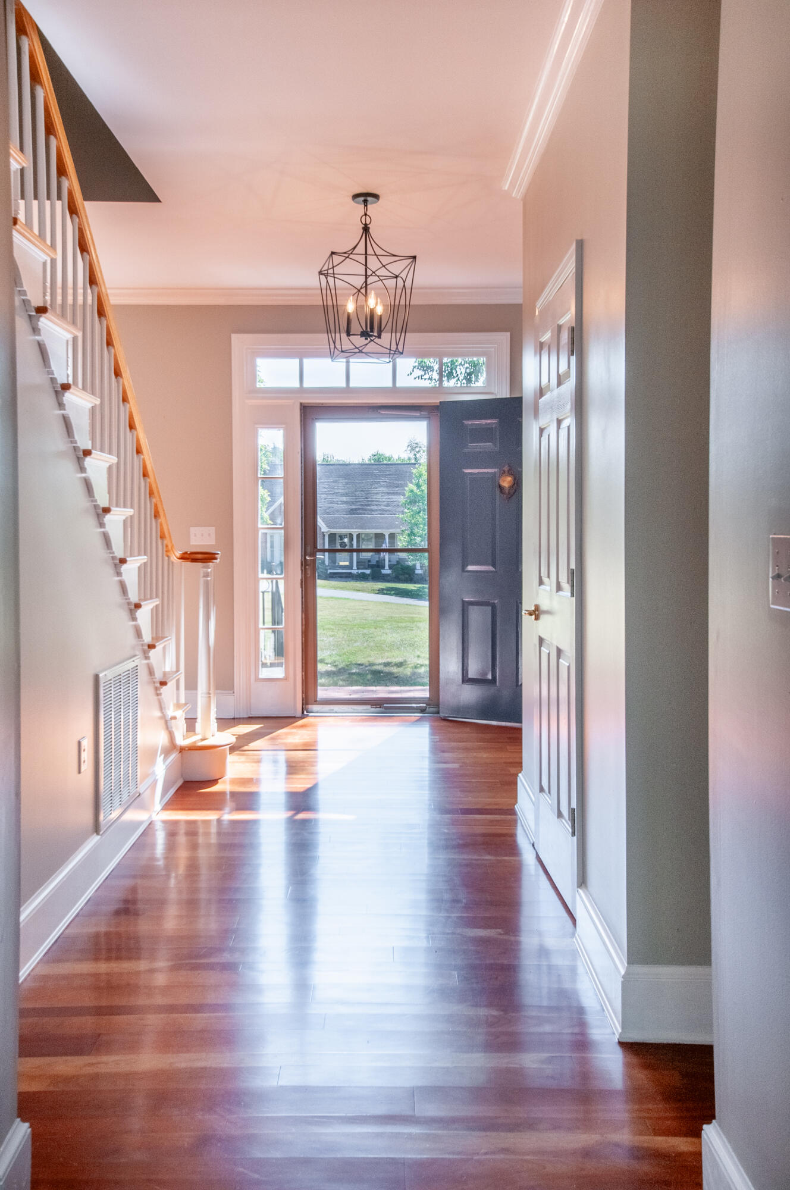
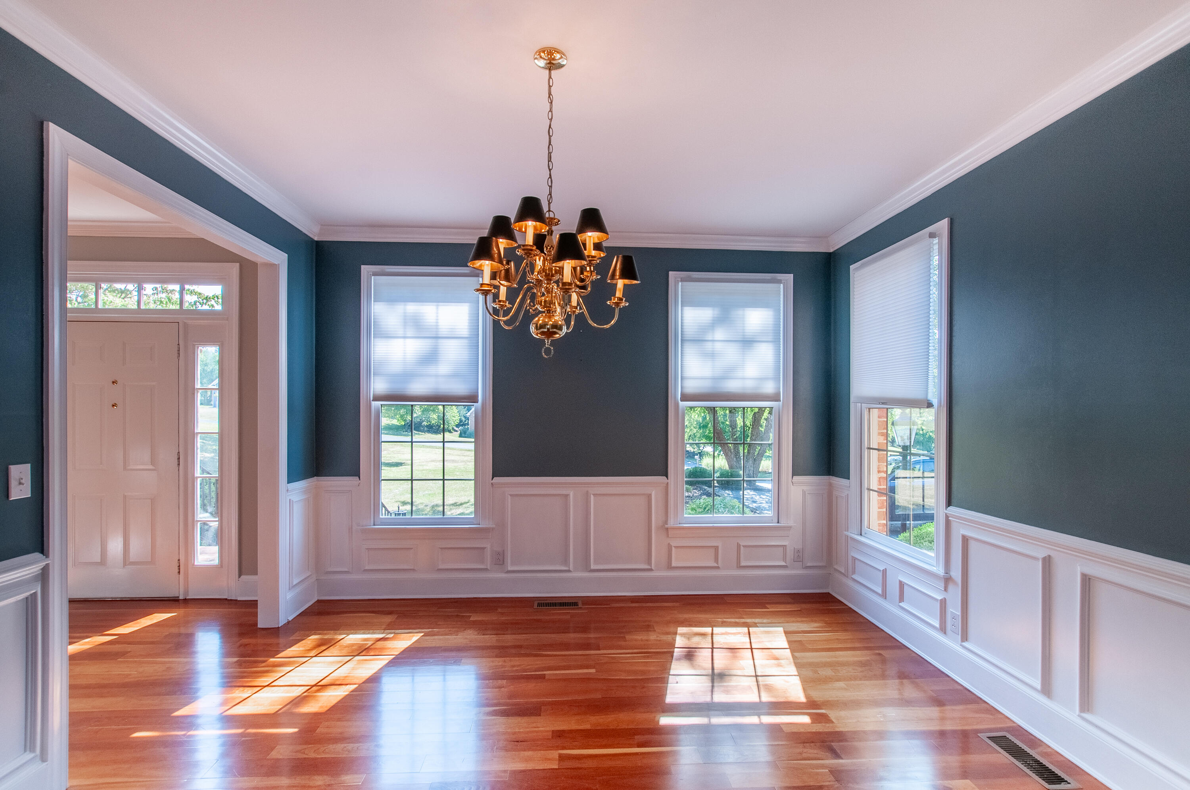
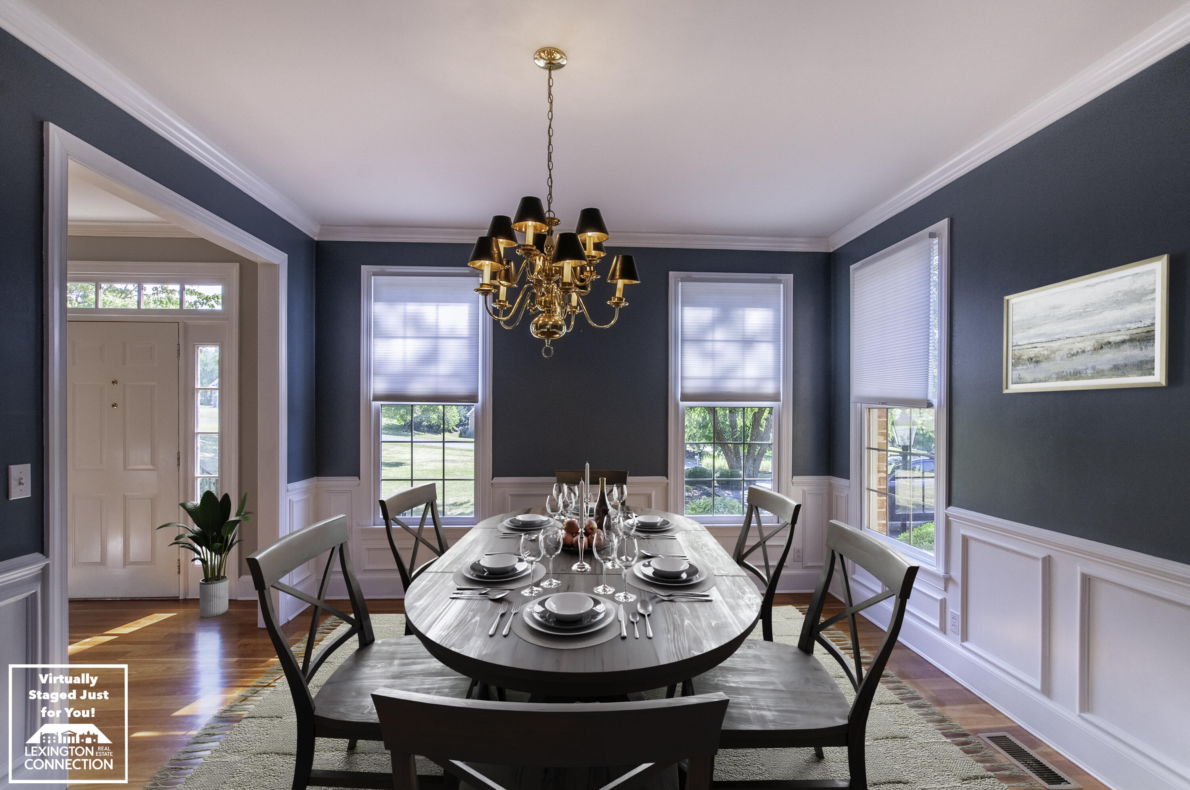
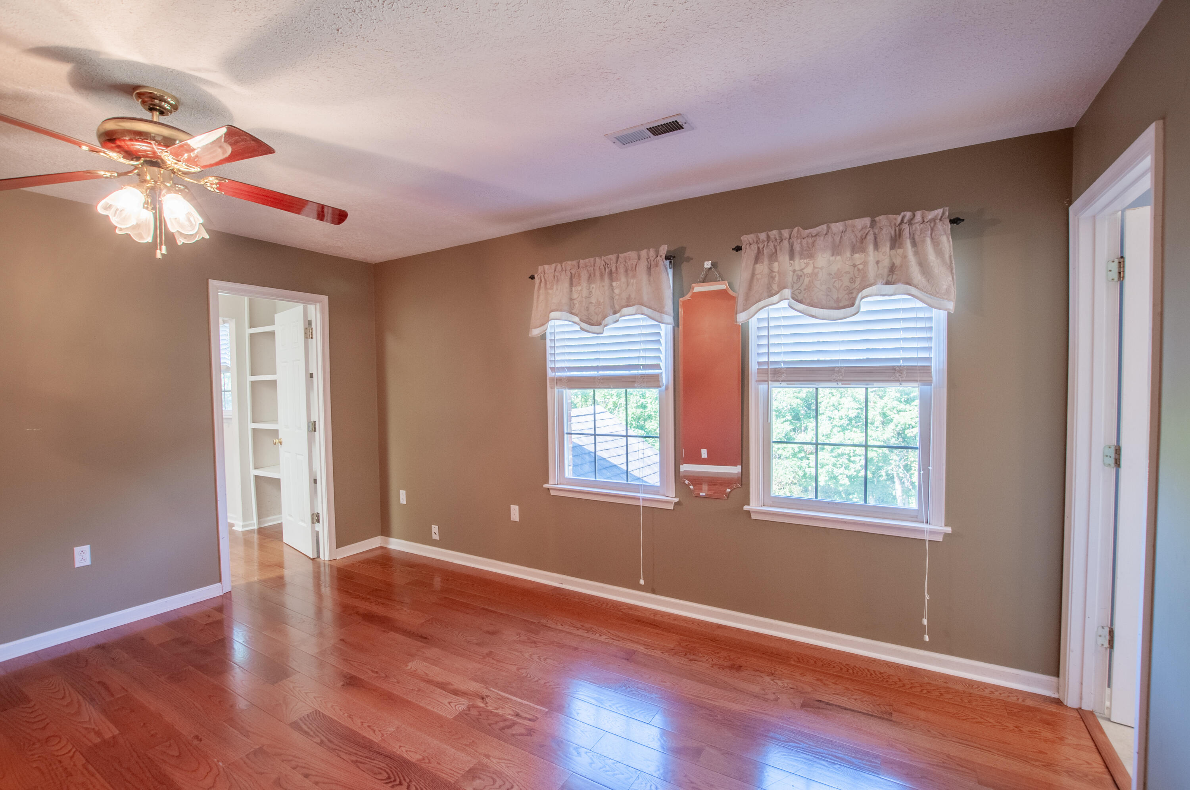
Upgraded crown molding and base trim
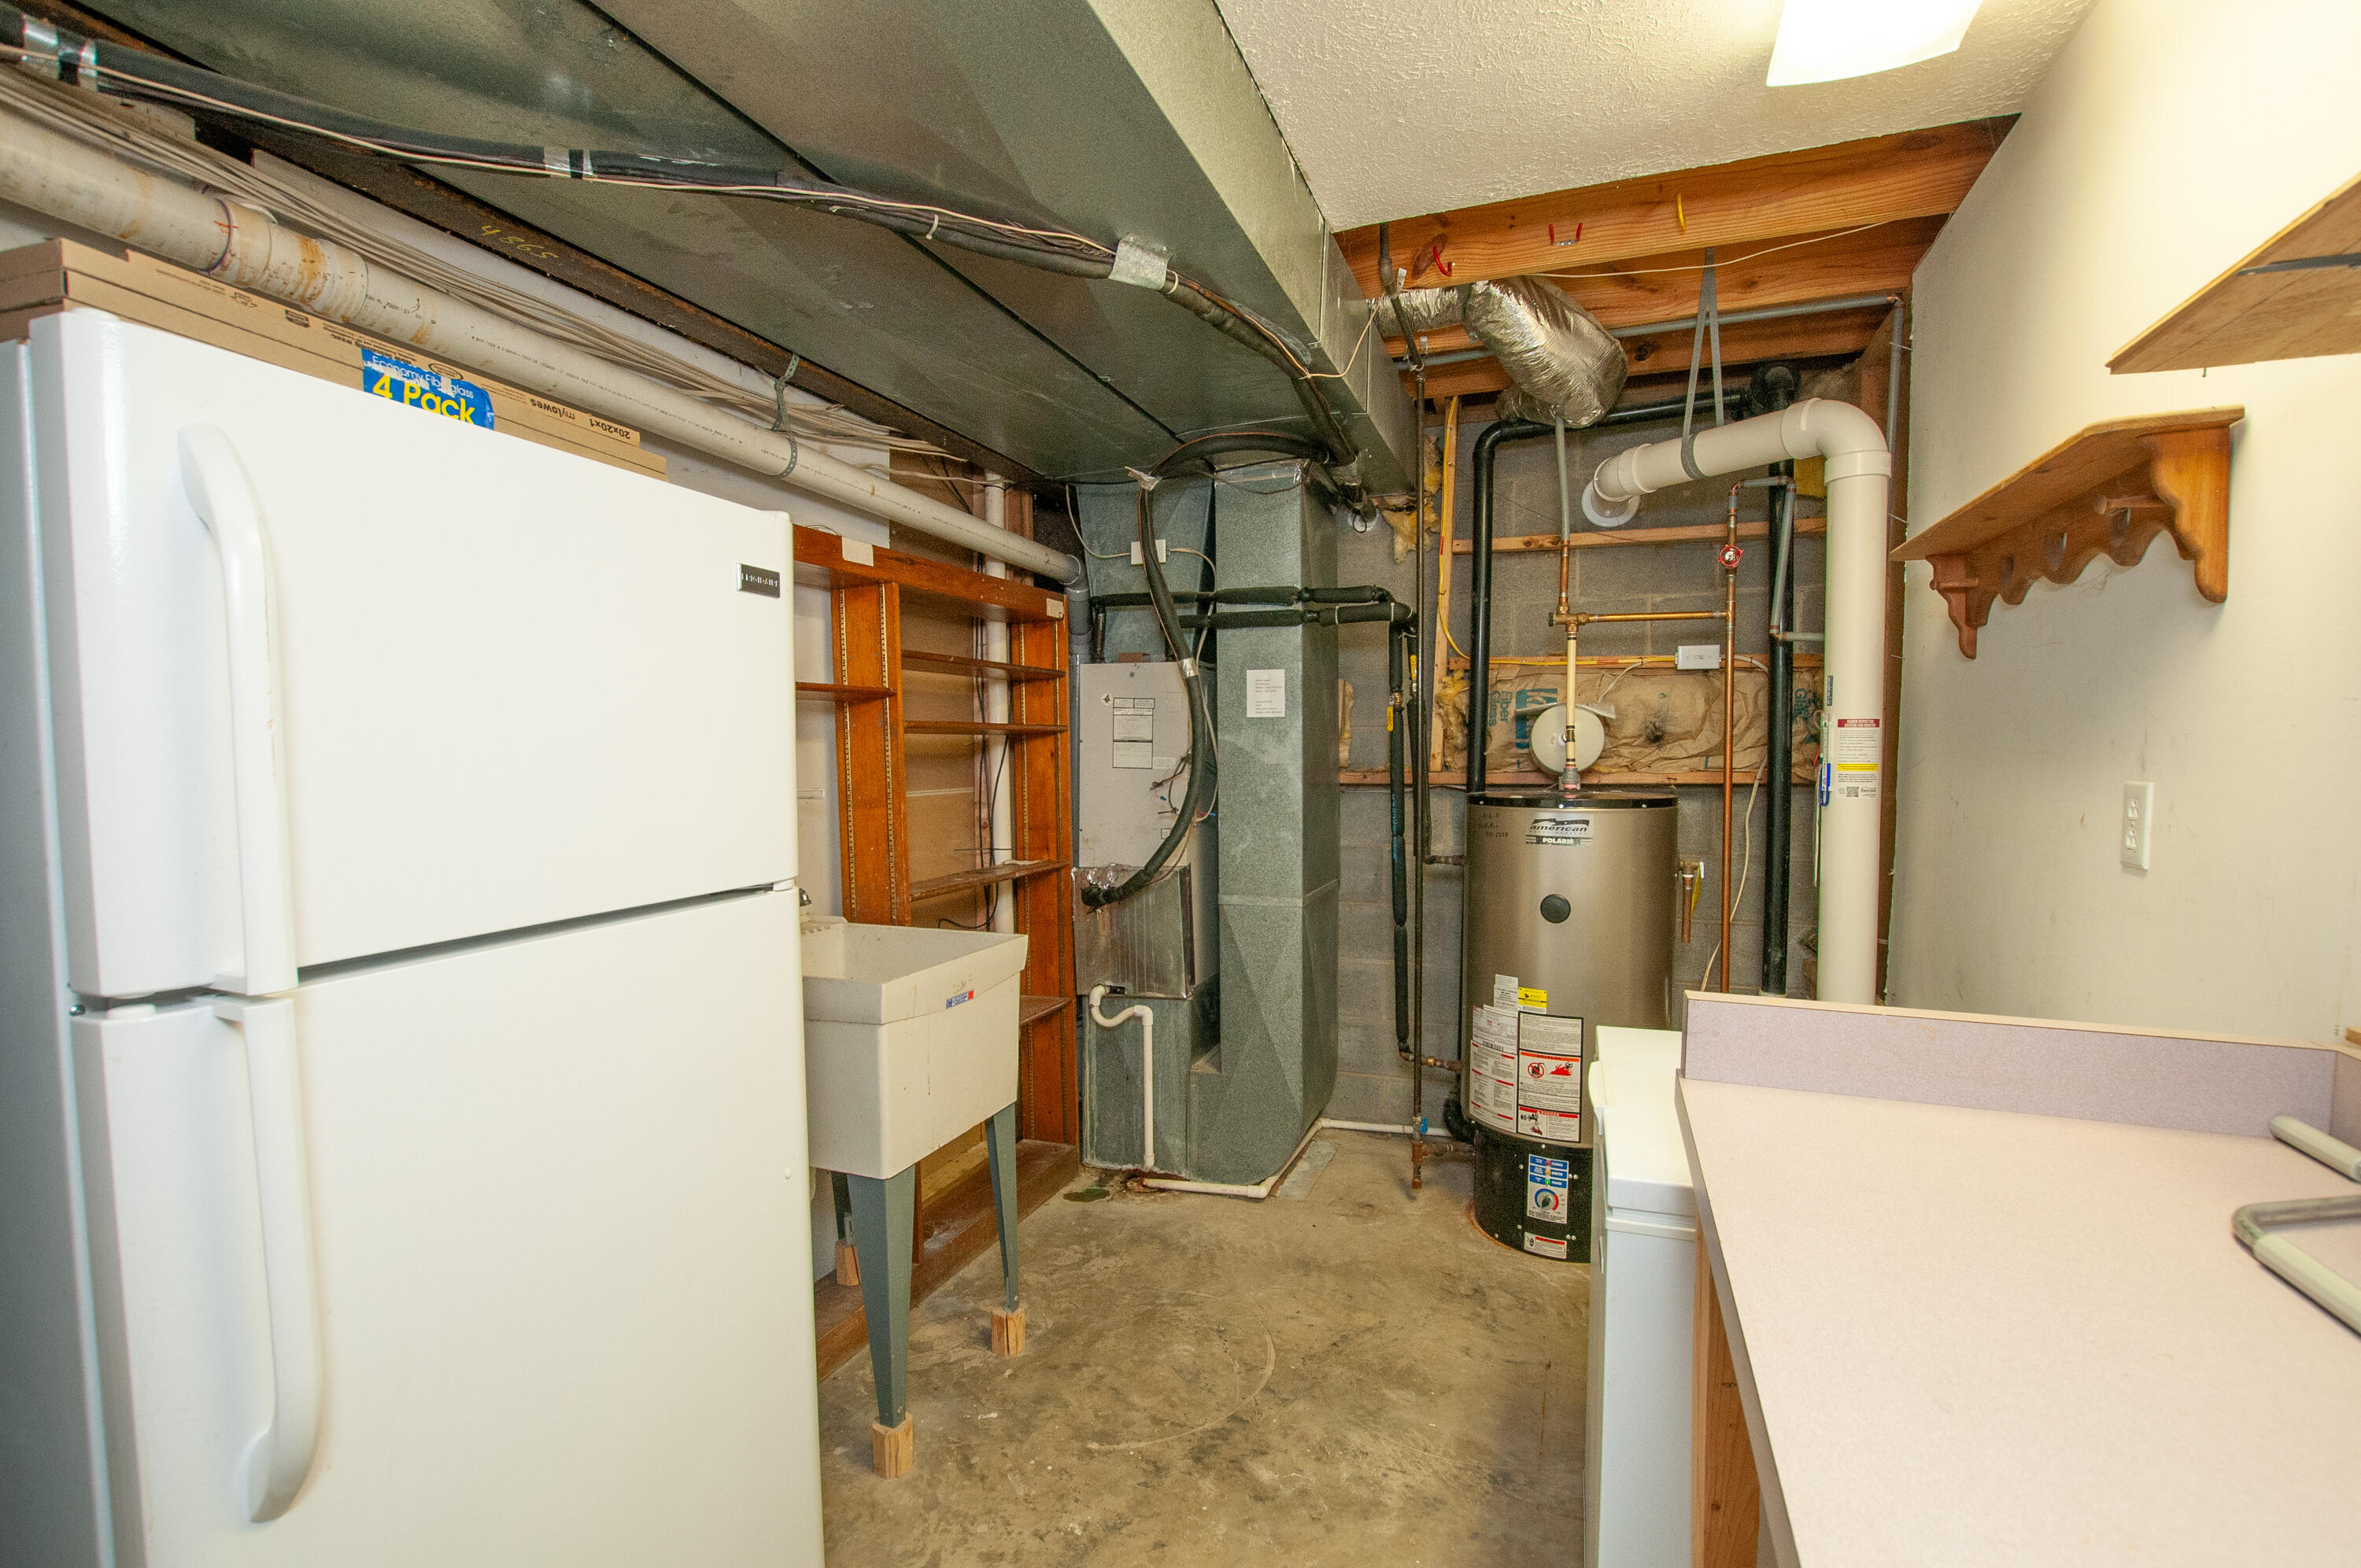
Gas (propane) furnaces, stove, dryer, fireplace(s)
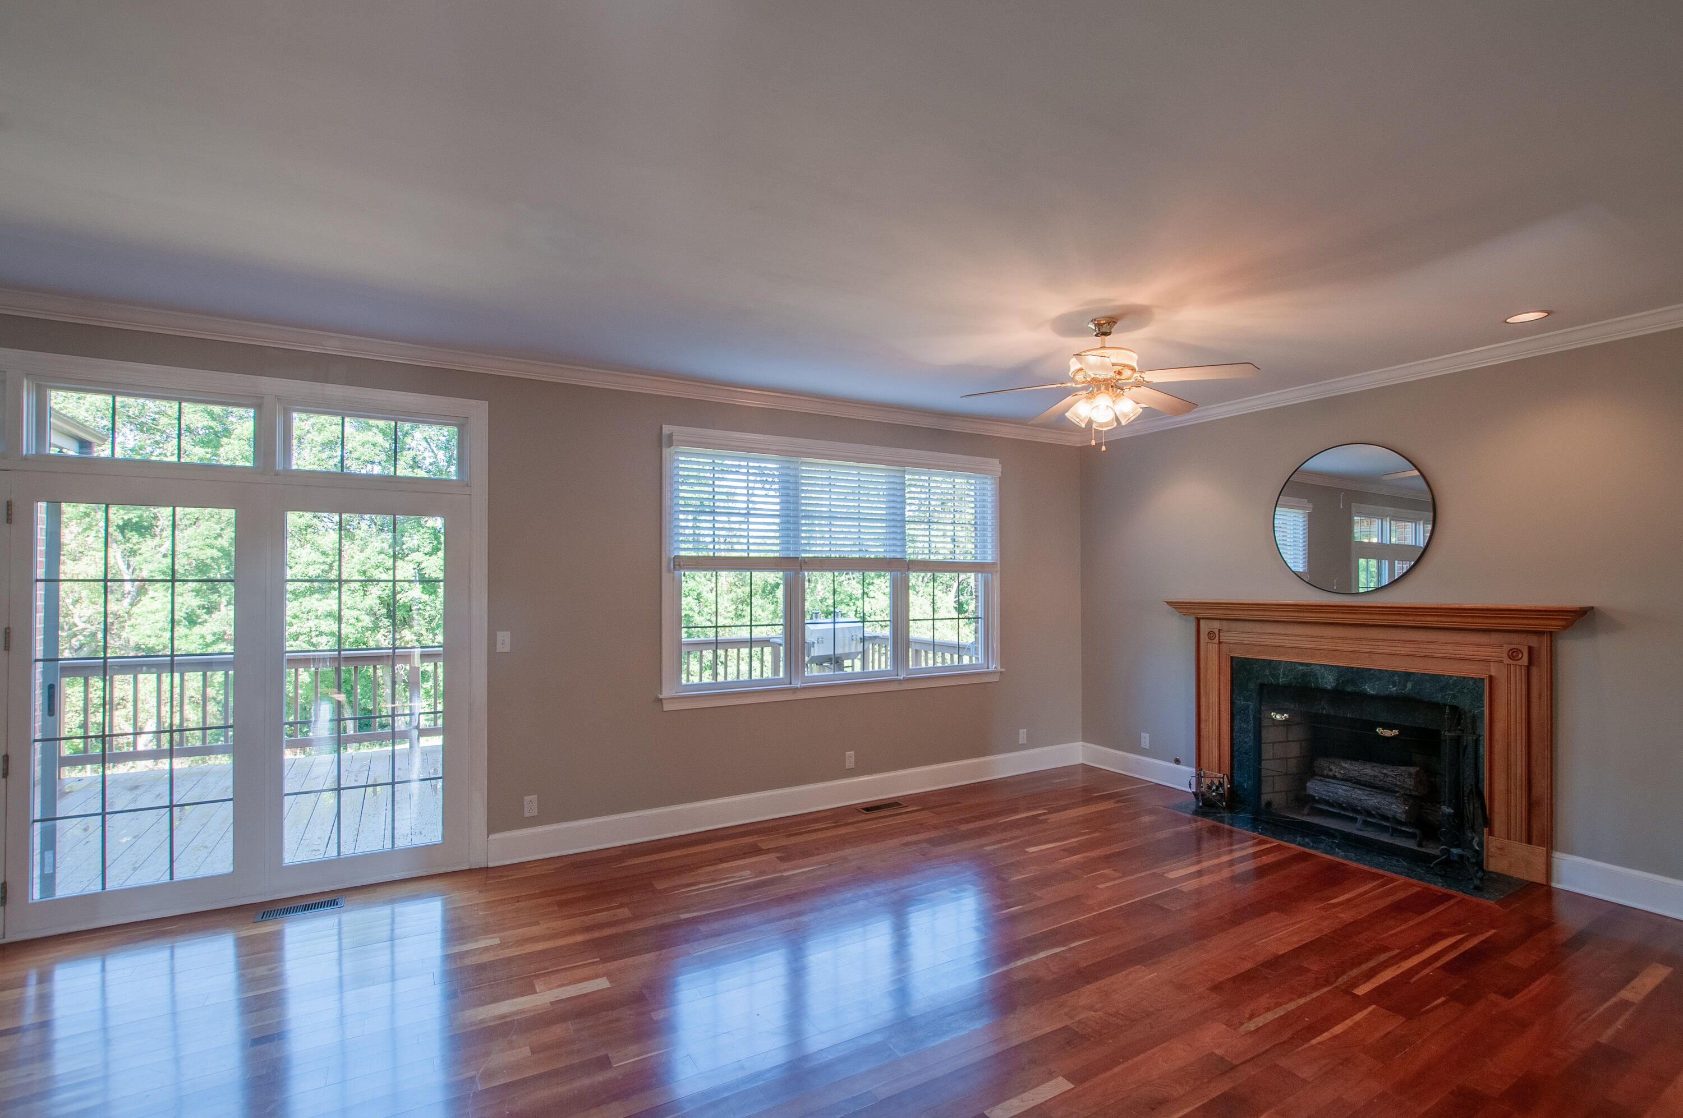
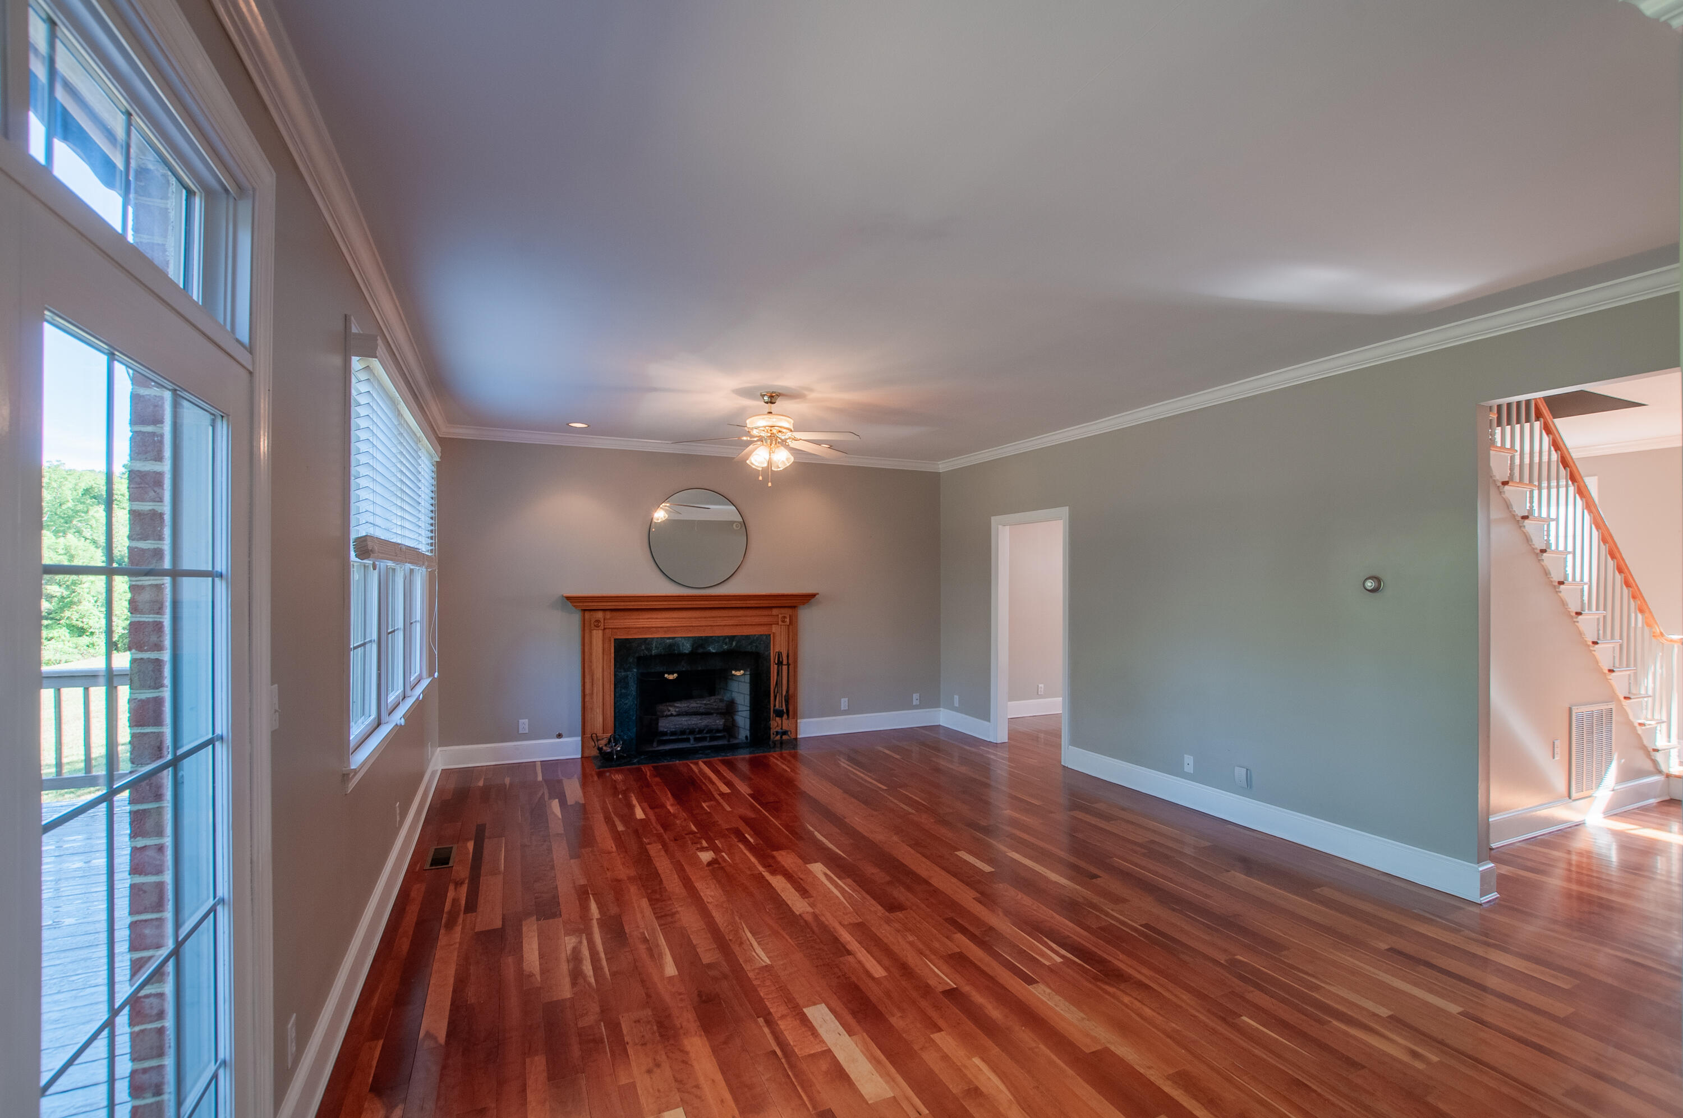
First floor wood burning fireplace can be converted to propane
Basement family room zero clearance gas fireplace

5
beds

1
bath

4,180 Sq.Ft. LIVING AREA

1.1 Acres lot

Jessie Taylor

Jessie Taylor

Features & Amenities

Interior

  • total bedrooms5
  • Total bathroom1
  • half bathroom1
  • Flooring Other
  • Fireplace Den, Family Room, Gas
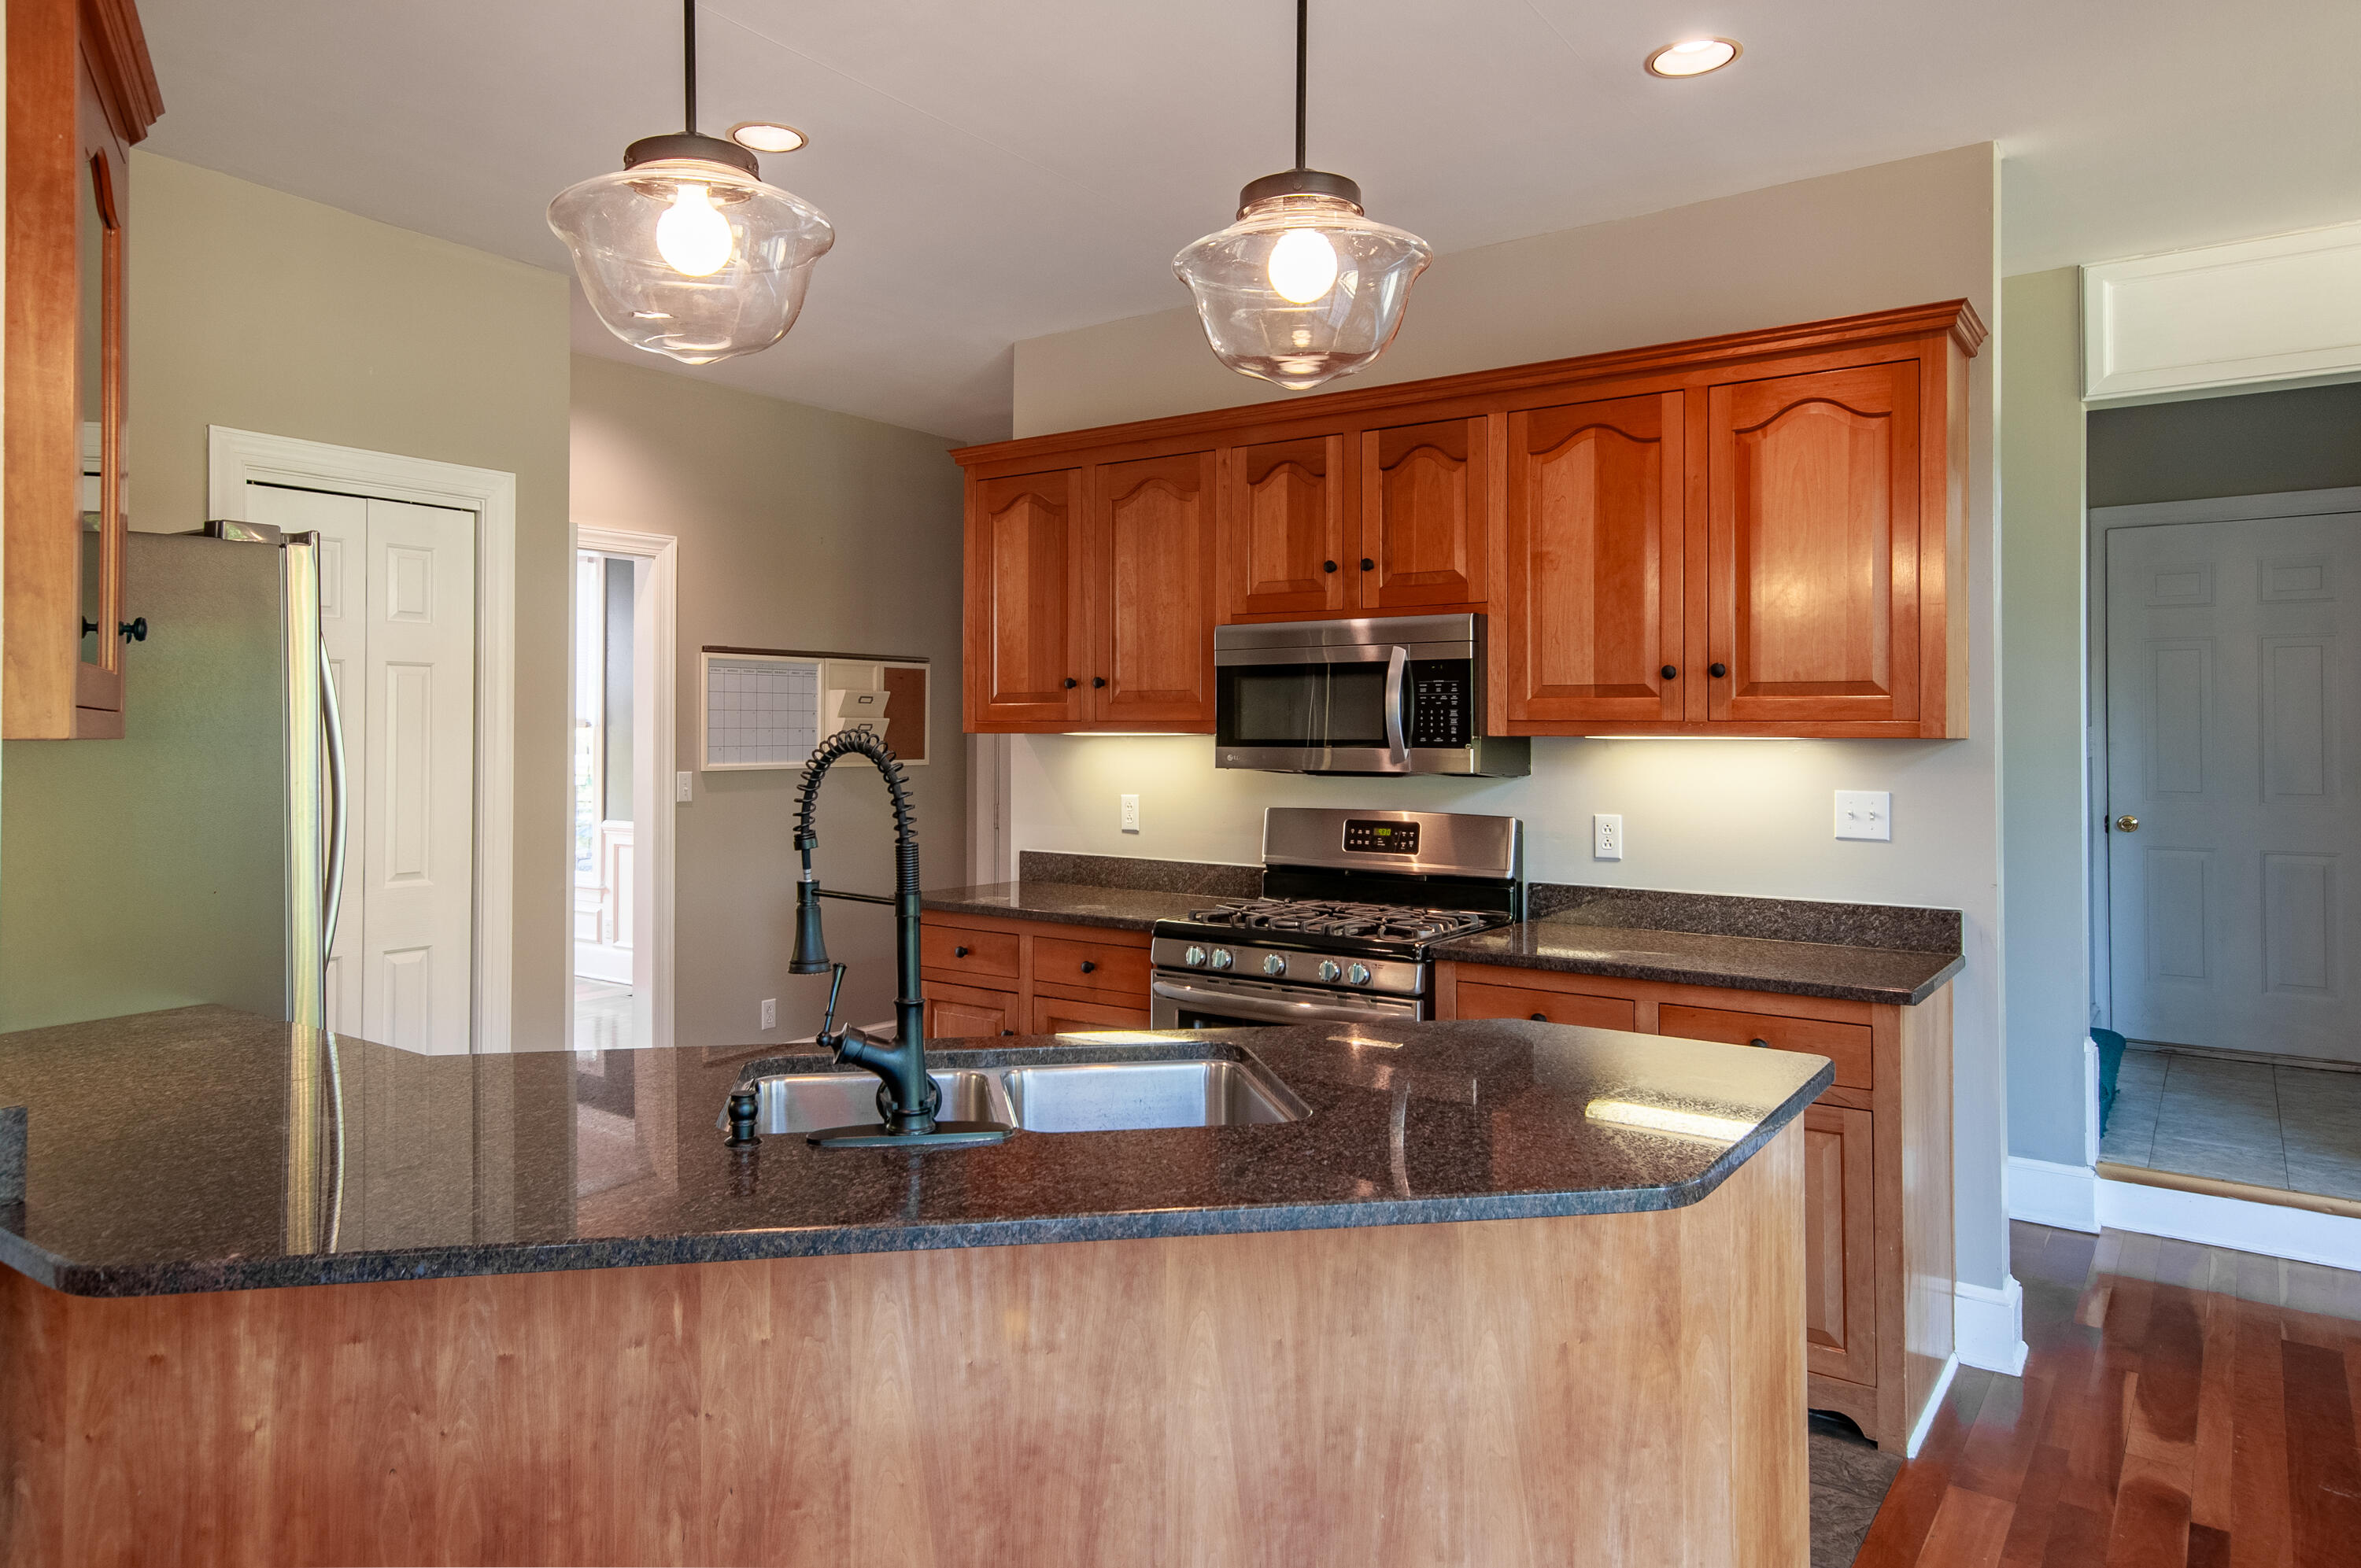
  • APPLIANCES Microwave, Oven, Refrigerator, Smoke Detector, Washer
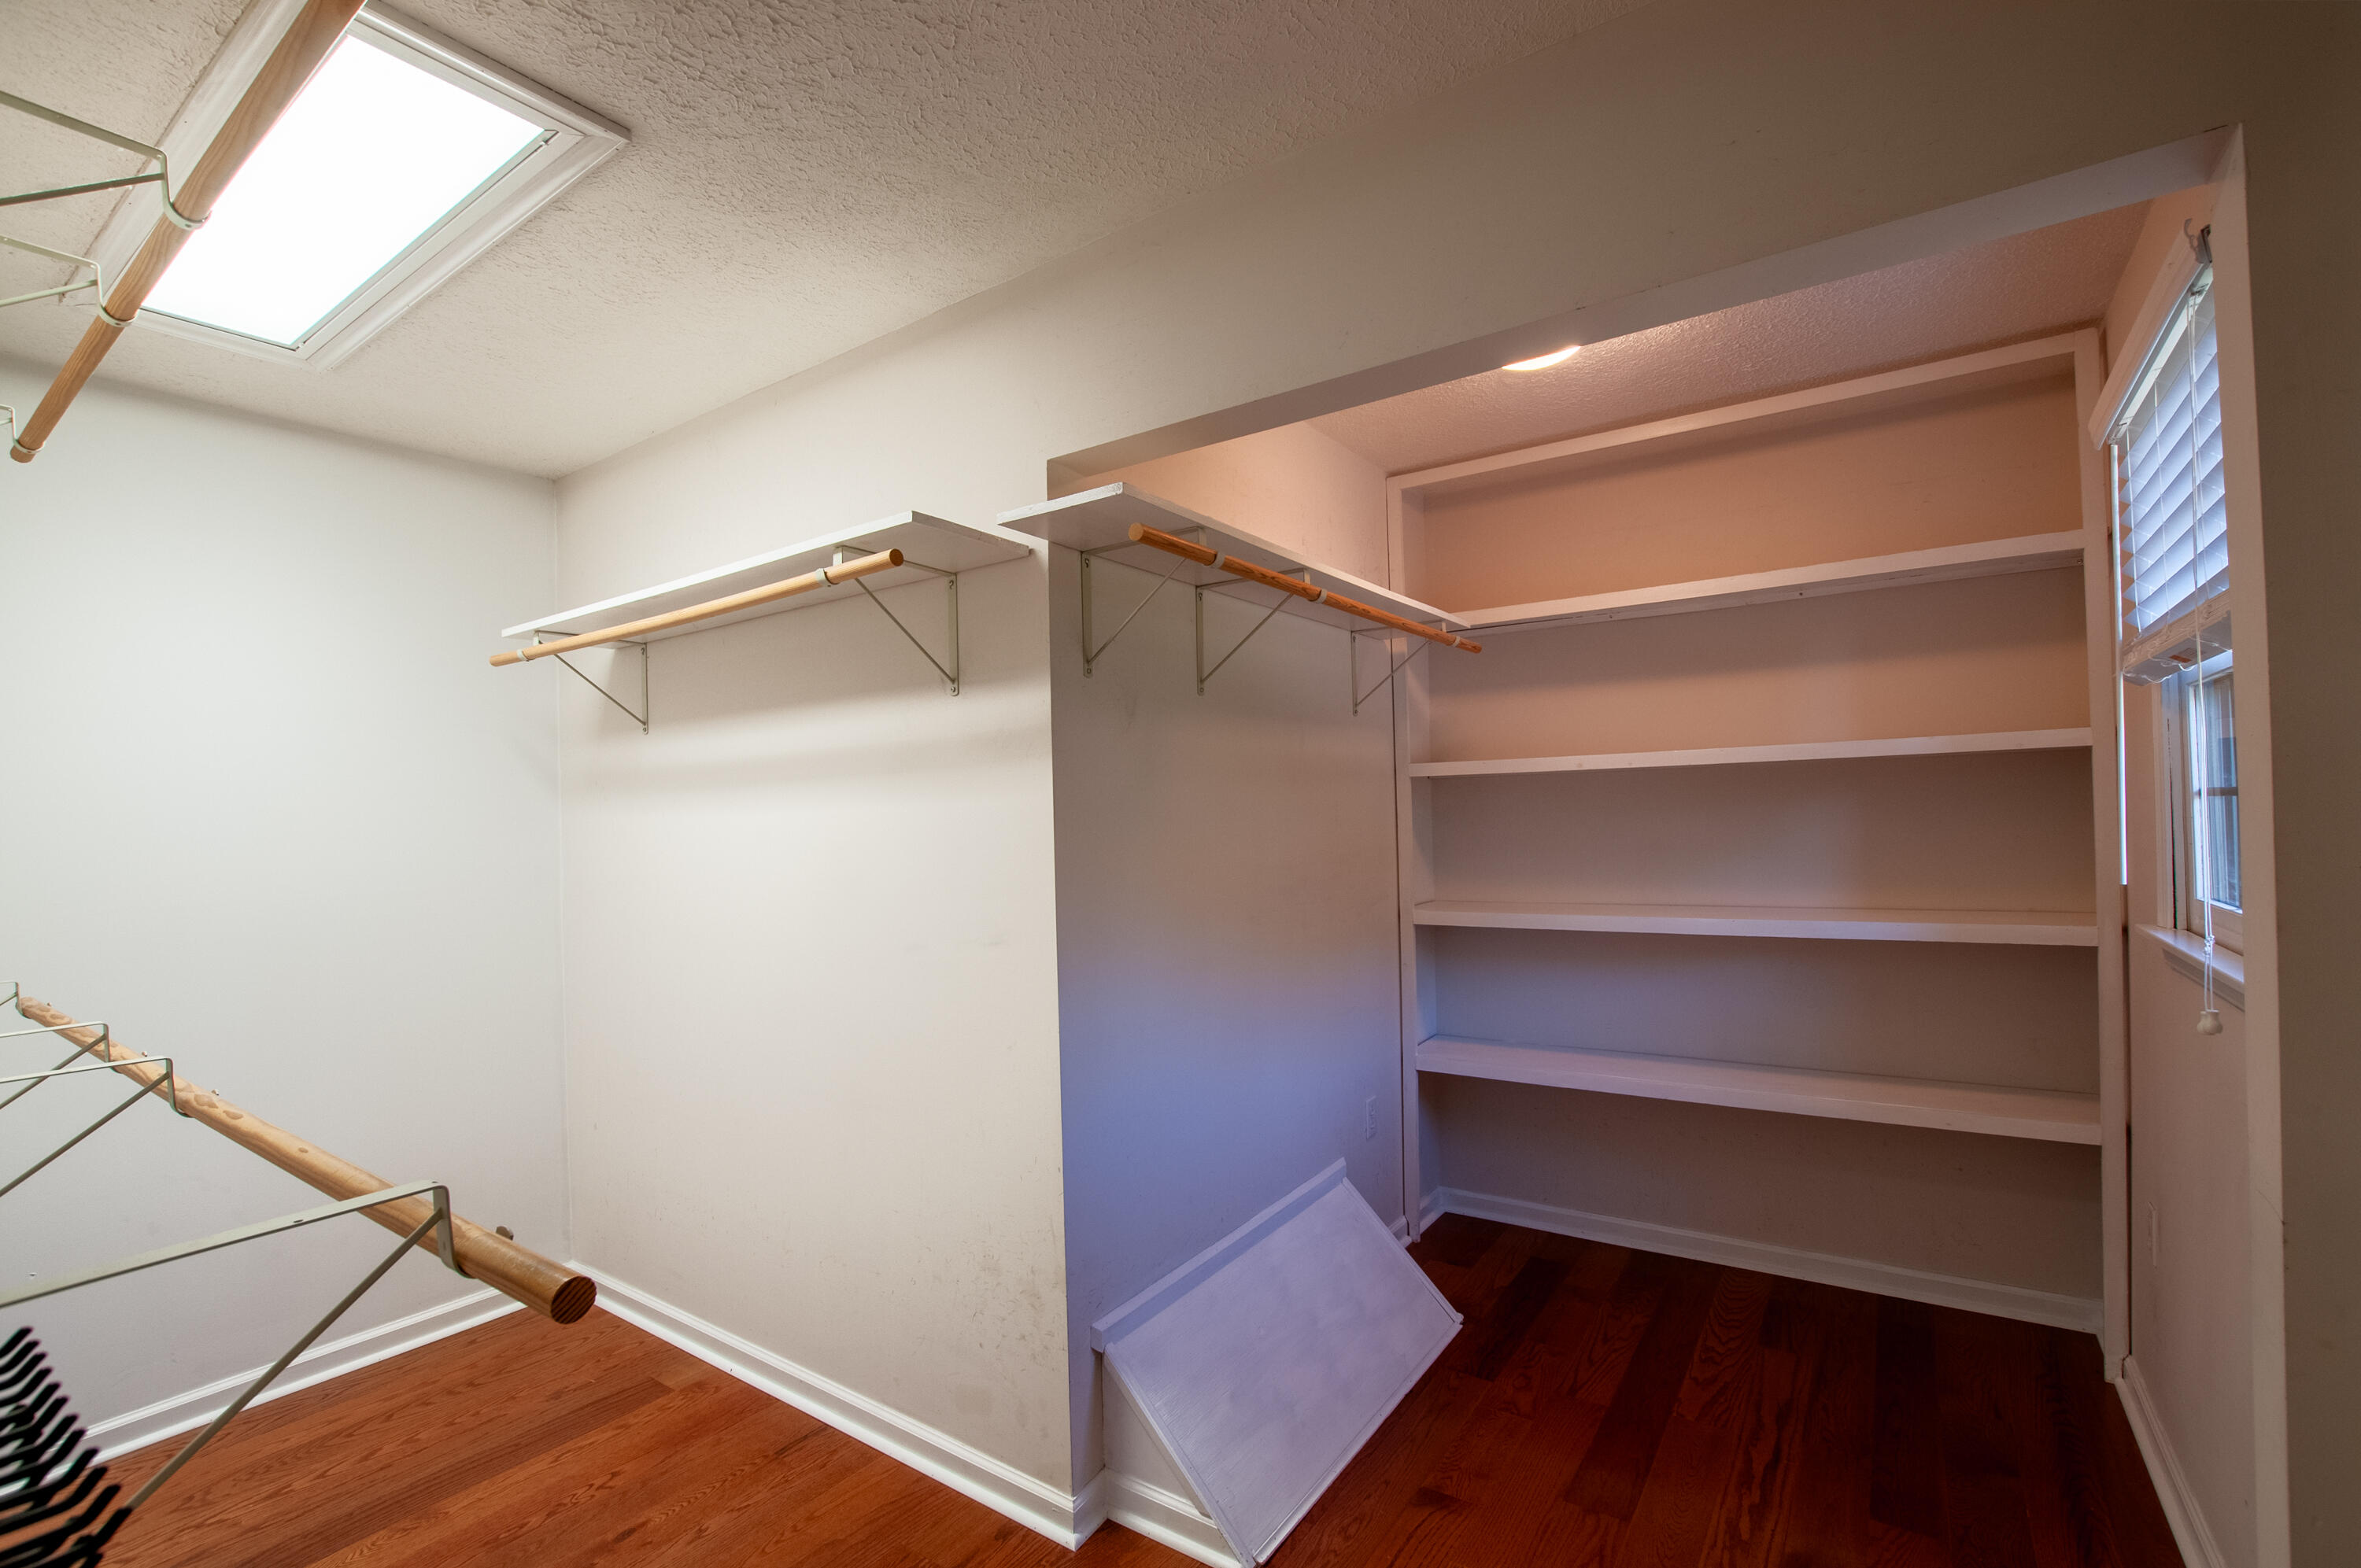
  • other interior Features Breakfast Area, Handicap Accessible, Storage, Walk-in Closet, Ceiling Fan(s)

Area & Lot

  • Status Sold
  • Living Area4,180 Sq.Ft.
  • Total Area4,180 Sq.Ft.
  • Lot Area1.1 Acres
  • MLS® ID138002
  • TypeResidential
  • YEAR BUILT1994
  • NeighborhoodRockbridge County
  • Architecture StylesOther
  • View DescriptionMountains
  • Elementary SchoolCentral
  • Middle SchoolMaury River
  • High SchoolRockbridge Co

Exterior

  • roofShingle, Other
  • parkingGarage Door Opener
  • HEAT TYPEGas, Forced Air, Propane
  • AIR CONDITIONINGCentral Cooling, Zoned Cooling
  • Disability FeaturesVisitable
  • other exterior FeaturesGarden Space, Gas Grill and Line, Hot Tub, Nat Gas Line Outdoor, Patio, Paved Driveway, Sunrise View, Other

Financial

  • Sales Price$694,000
  • Real Estate Tax $3,606/yr
  • Zoning Residential

Rockbridge County

Explore

Let’s Get Started

We pride ourselves in providing personalized solutions that bring our clients closer to their dream properties and enhance their long-term wealth. Contact us today to find out how we can be of assistance to you!

Follow Us on Instagram