114 E HENRY ST
114 E HENRY ST
114 E HENRY ST
114 E HENRY ST
114 E HENRY ST
114 E HENRY ST
114 E HENRY ST
114 E HENRY ST
114 E HENRY ST
114 E HENRY ST
114 E HENRY ST
114 E HENRY ST
114 E HENRY ST
114 E HENRY ST
114 E HENRY ST
114 E HENRY ST
114 E HENRY ST
114 E HENRY ST
114 E HENRY ST
114 E HENRY ST
114 E HENRY ST
114 E HENRY ST
114 E HENRY ST
114 E HENRY ST
114 E HENRY ST
114 E HENRY ST
114 E HENRY ST
114 E HENRY ST
114 E HENRY ST
114 E HENRY ST
114 E HENRY ST
114 E HENRY ST
114 E HENRY ST
114 E HENRY ST
SEE ALL PHOTOS
114 E HENRY ST
114 E HENRY ST
114 E HENRY ST
114 E HENRY ST
114 E HENRY ST
114 E HENRY ST
114 E HENRY ST
114 E HENRY ST
114 E HENRY ST
114 E HENRY ST
114 E HENRY ST
114 E HENRY ST
114 E HENRY ST
114 E HENRY ST
114 E HENRY ST
114 E HENRY ST
114 E HENRY ST
114 E HENRY ST
114 E HENRY ST
114 E HENRY ST
114 E HENRY ST
114 E HENRY ST
114 E HENRY ST
114 E HENRY ST
114 E HENRY ST
114 E HENRY ST
114 E HENRY ST
114 E HENRY ST
114 E HENRY ST
114 E HENRY ST
114 E HENRY ST
114 E HENRY ST
114 E HENRY ST
114 E HENRY ST
For Sale

114 E HENRY ST

114 E HENRY ST, Lexington, VA 24450

$360,000
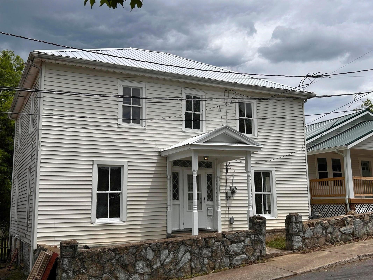
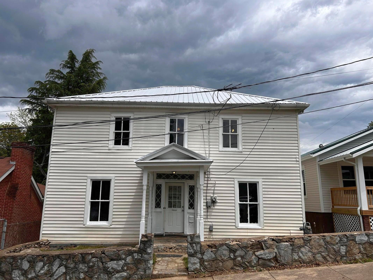
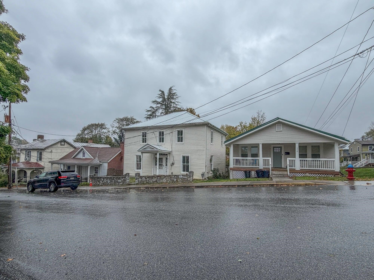
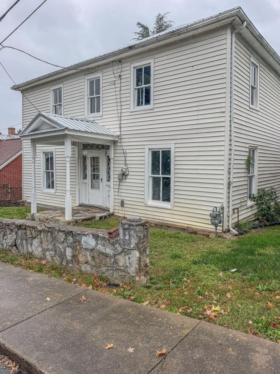
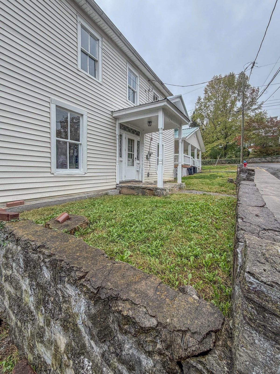
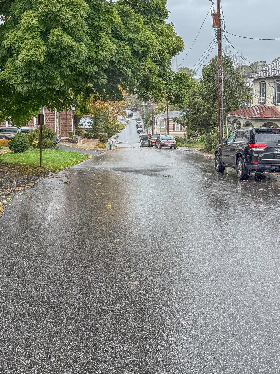
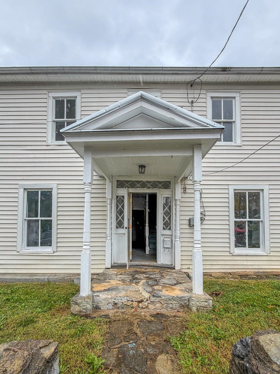
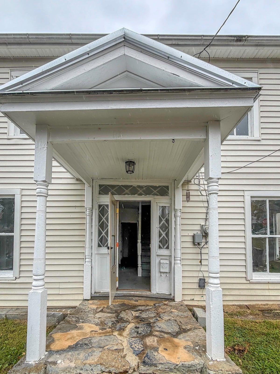
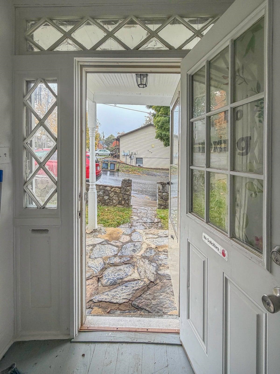
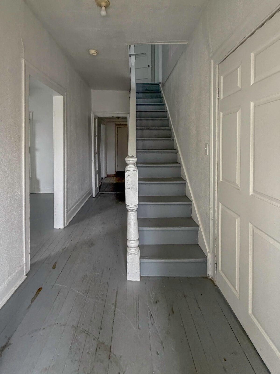
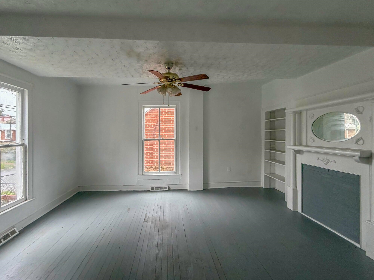
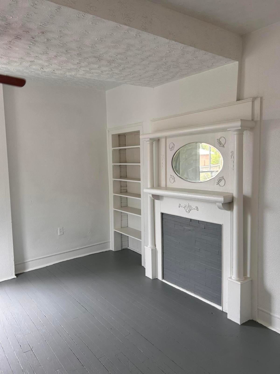
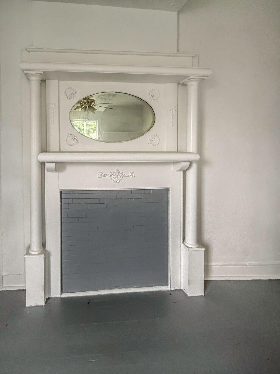
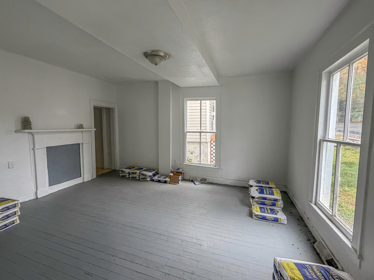
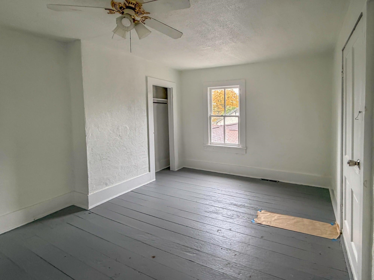
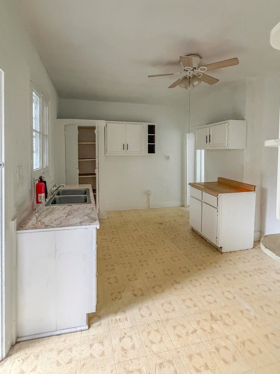
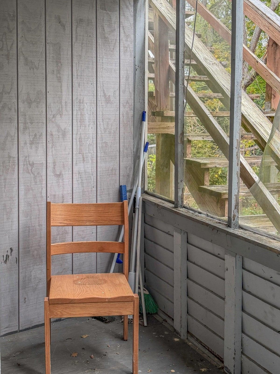
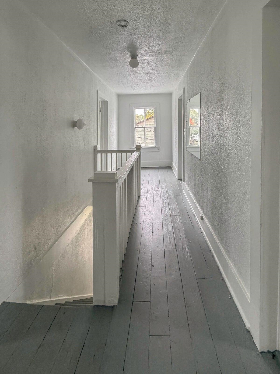
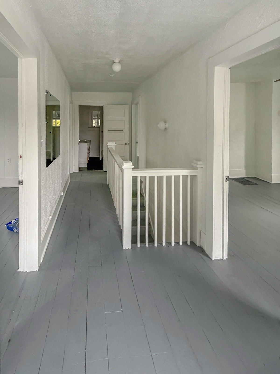
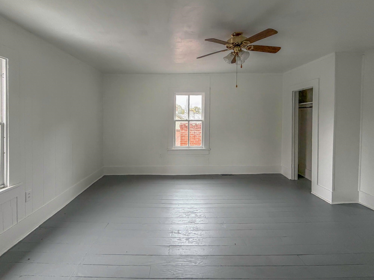
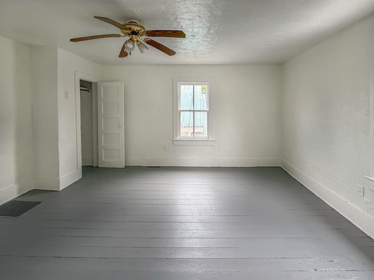
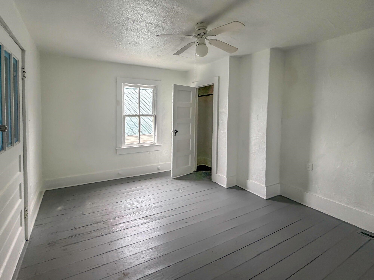
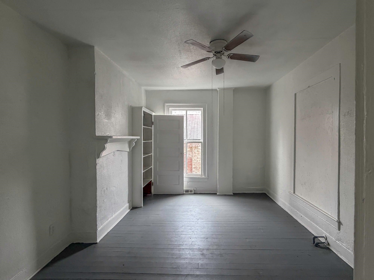
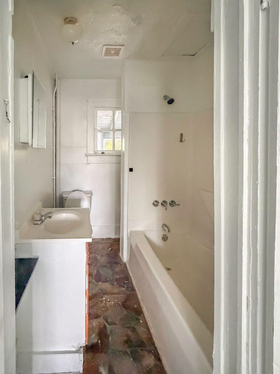
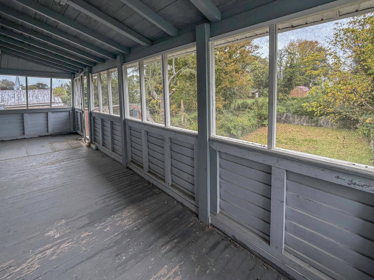
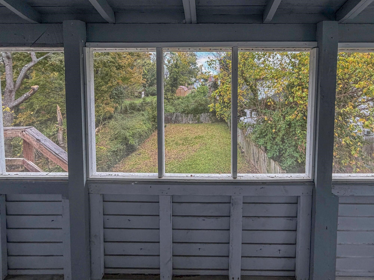
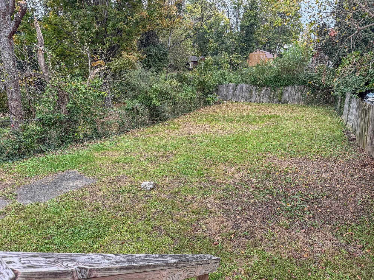
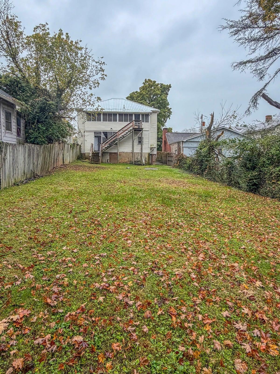
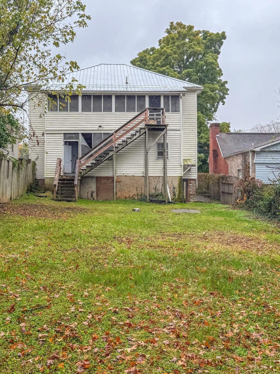
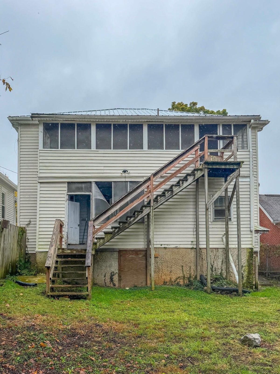
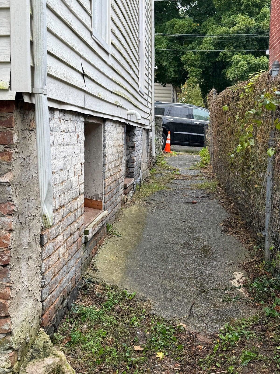
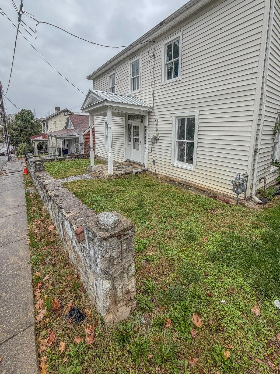
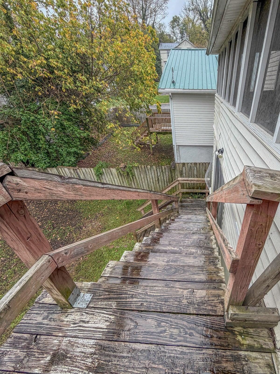
This home features 5/6 bedrooms, 2 baths, 3 levels. Freshly painted interior. Newer roof and furnace. Covered rear upper deck; an open lower deck. Unfinished basement with potential for future customization. Kitchens and bathrooms ready for your renovation ideas. Located in the heart of historic Lexington! Convenient in-town location from W & L and VMI. Walk to all the unique shops and excellent restaurants throughout downtown. Whether you're an investor looking to capitalize on Lexington's university-centered rental market or a buyer searching for a home with room to grow, this property presents a compelling opportunity to add value in a sought-after location. Property is being sold ''as-is''. Bring your ideas. Unlock the potential of this Lexington Property! Large fenced backyard - perfect for toddlers and pets. The home feels peaceful and emits an aura of character, being built 1922, with wood floors and ornamental fireplaces. Investors check it out. It's being sold ''as is'' so you can create your own vision of luxury, history, and convenience.

5
beds

2
baths

2,058 Sq.Ft. LIVING AREA

5,662.8 Sq.Ft. lot

Paula Martin

Paula Martin

Features & Amenities

Interior

  • total bedrooms5
  • Total bathrooms2
  • full bathrooms2

Area & Lot

  • Status For Sale
  • Living Area2,058 Sq.Ft.
  • Total Area2,058 Sq.Ft.
  • Lot Area5,662.8 Sq.Ft.
  • MLS® ID683893
  • TypeResidential
  • YEAR BUILT1922
  • NeighborhoodLexington
  • Elementary SchoolWaddell
  • Middle SchoolLylburn Downing
  • High SchoolRockbridge

Exterior

  • STORIES2
  • water SourcePublic
  • utilitiesCable Available
  • HEAT TYPEHeat Pump, Natural Gas
  • AIR CONDITIONINGWall Unit(s)
  • sewerPublic Sewer
  • SubstructureSlab

Financial

  • Sales Price$360,000
  • Real Estate Tax $2,371/yr
image

Schedule a Showing

We would love to show you our beautiful property. Please select your preferred date and time below. An agent will be in touch shortly to confirm your appointment.

Schedule a Showing

We would love to show you our beautiful property. Please select your preferred date and time below. An agent will be in touch shortly to confirm your appointment.

Thank you for your interest in 114 E HENRY ST, Lexington, VA 24450. We are reviewing your request and will be in touch shortly!

Mortgage Calculator

Estimate your monthly mortgage payment, including the principal and interest, property taxes, and HOA. Adjust the values to generate a more accurate rate.

All estimates are provided for informational purposes only. Actual amounts may vary.
$0,000 Your Payment 20 15 65
$0,000 Your Payment

Lexington

Lexington is a charming town in Virginia, offering friendly people, stunning scenery, and a rich history in the Shenandoah Valley.

Explore

Let’s Get Started

We pride ourselves in providing personalized solutions that bring our clients closer to their dream properties and enhance their long-term wealth. Contact us today to find out how we can be of assistance to you!

Follow Us on Instagram