
Leave a Message

Thank you for your message. We will be in touch with you shortly.

109 Rebel Ridge Rd
109 Rebel Ridge Rd
109 Rebel Ridge Rd
109 Rebel Ridge Rd
109 Rebel Ridge Rd
109 Rebel Ridge Rd
109 Rebel Ridge Rd
109 Rebel Ridge Rd
109 Rebel Ridge Rd
109 Rebel Ridge Rd
109 Rebel Ridge Rd
109 Rebel Ridge Rd
109 Rebel Ridge Rd
109 Rebel Ridge Rd
109 Rebel Ridge Rd
109 Rebel Ridge Rd
109 Rebel Ridge Rd
109 Rebel Ridge Rd
109 Rebel Ridge Rd
109 Rebel Ridge Rd
109 Rebel Ridge Rd
109 Rebel Ridge Rd
109 Rebel Ridge Rd
109 Rebel Ridge Rd
109 Rebel Ridge Rd
109 Rebel Ridge Rd
109 Rebel Ridge Rd
109 Rebel Ridge Rd
109 Rebel Ridge Rd
109 Rebel Ridge Rd
109 Rebel Ridge Rd
109 Rebel Ridge Rd
109 Rebel Ridge Rd
109 Rebel Ridge Rd
109 Rebel Ridge Rd
109 Rebel Ridge Rd
109 Rebel Ridge Rd
109 Rebel Ridge Rd
109 Rebel Ridge Rd
109 Rebel Ridge Rd
109 Rebel Ridge Rd
109 Rebel Ridge Rd
109 Rebel Ridge Rd
109 Rebel Ridge Rd
109 Rebel Ridge Rd
109 Rebel Ridge Rd
109 Rebel Ridge Rd
109 Rebel Ridge Rd
SEE ALL PHOTOS
109 Rebel Ridge Rd
109 Rebel Ridge Rd
109 Rebel Ridge Rd
109 Rebel Ridge Rd
109 Rebel Ridge Rd
109 Rebel Ridge Rd
109 Rebel Ridge Rd
109 Rebel Ridge Rd
109 Rebel Ridge Rd
109 Rebel Ridge Rd
109 Rebel Ridge Rd
109 Rebel Ridge Rd
109 Rebel Ridge Rd
109 Rebel Ridge Rd
109 Rebel Ridge Rd
109 Rebel Ridge Rd
109 Rebel Ridge Rd
109 Rebel Ridge Rd
109 Rebel Ridge Rd
109 Rebel Ridge Rd
109 Rebel Ridge Rd
109 Rebel Ridge Rd
109 Rebel Ridge Rd
109 Rebel Ridge Rd
109 Rebel Ridge Rd
109 Rebel Ridge Rd
109 Rebel Ridge Rd
109 Rebel Ridge Rd
109 Rebel Ridge Rd
109 Rebel Ridge Rd
109 Rebel Ridge Rd
109 Rebel Ridge Rd
109 Rebel Ridge Rd
109 Rebel Ridge Rd
109 Rebel Ridge Rd
109 Rebel Ridge Rd
109 Rebel Ridge Rd
109 Rebel Ridge Rd
109 Rebel Ridge Rd
109 Rebel Ridge Rd
109 Rebel Ridge Rd
109 Rebel Ridge Rd
109 Rebel Ridge Rd
109 Rebel Ridge Rd
109 Rebel Ridge Rd
109 Rebel Ridge Rd
109 Rebel Ridge Rd
109 Rebel Ridge Rd
Sold

109 Rebel Ridge Rd

109 Rebel Ridge Rd, Lexington, VA 24450

$469,000
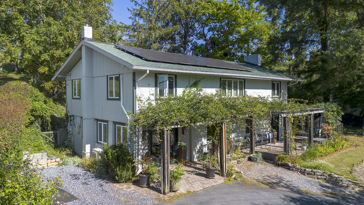
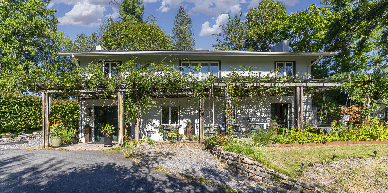
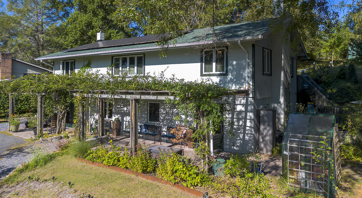
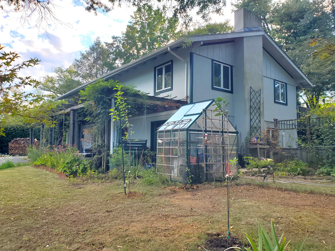
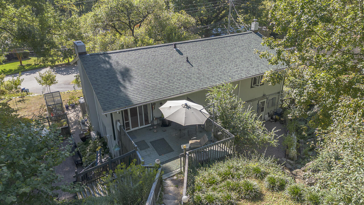
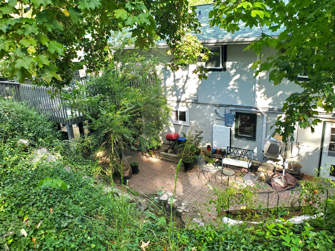
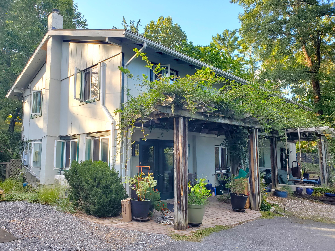
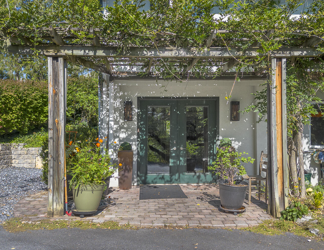
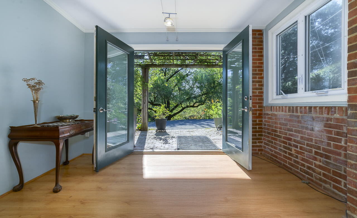
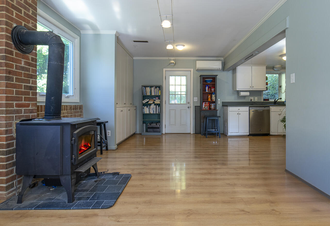
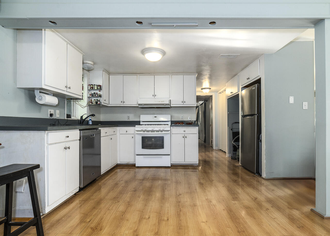
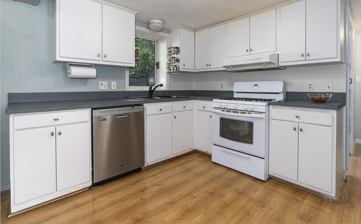
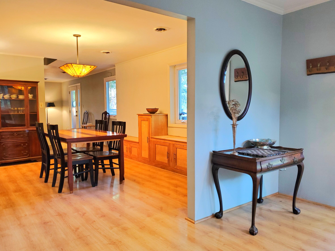
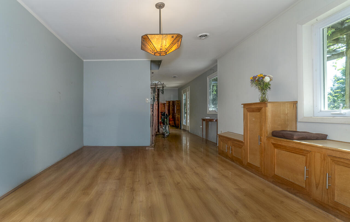
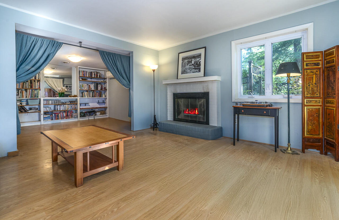
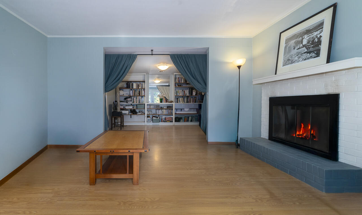
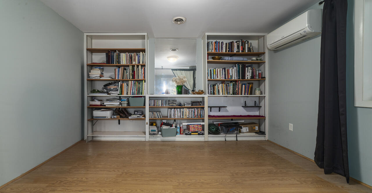
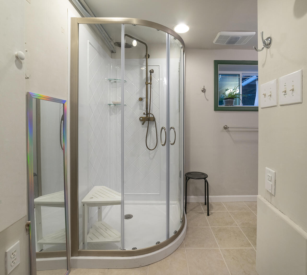
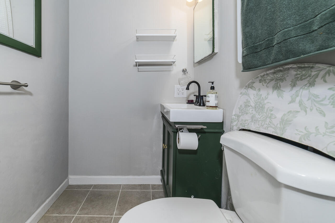
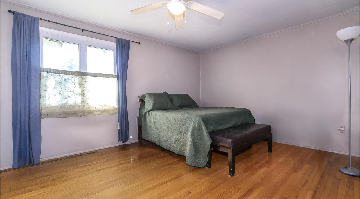
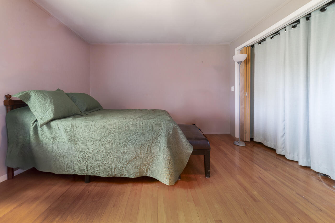
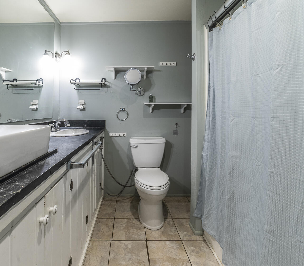
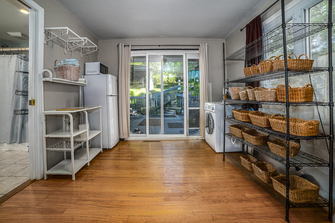
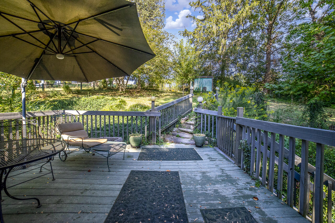
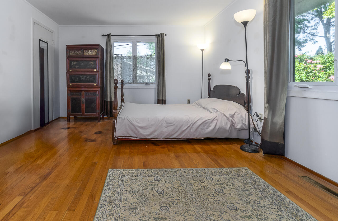
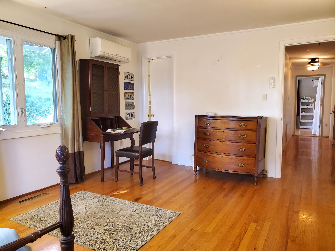
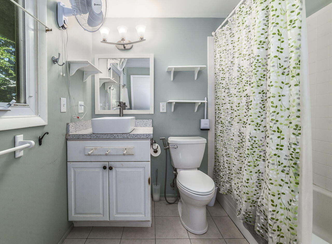
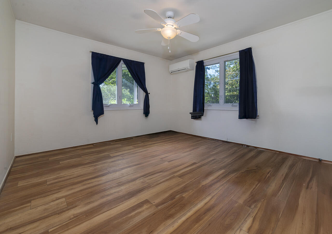
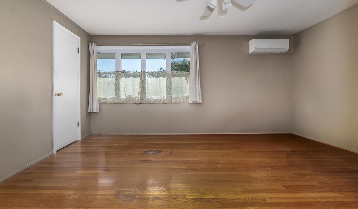
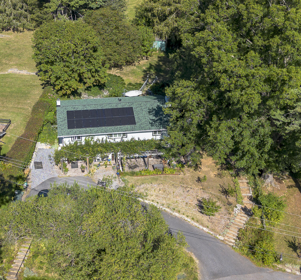
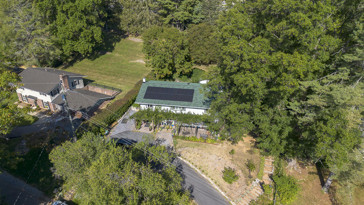
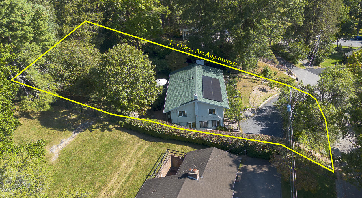
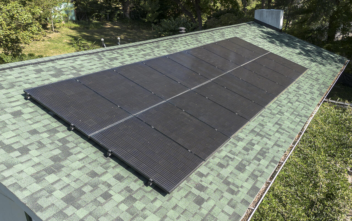
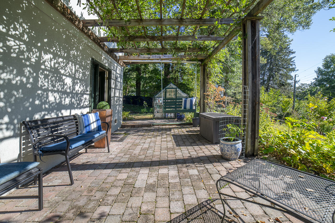
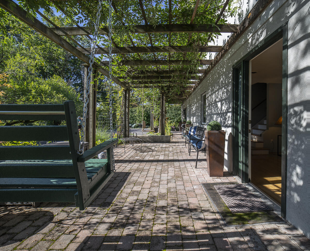
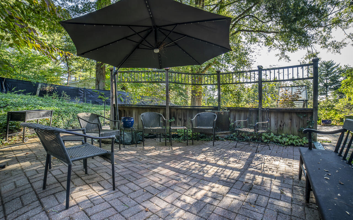
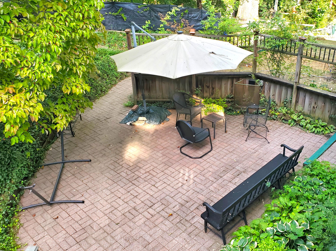
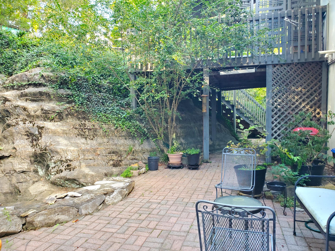
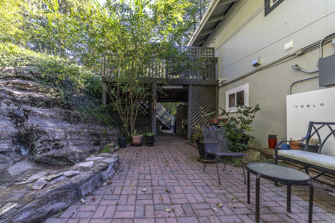
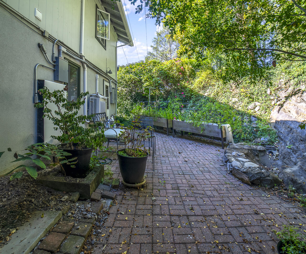
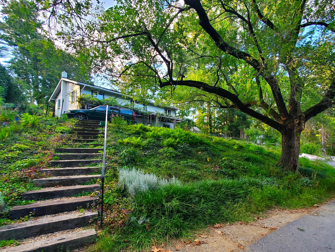
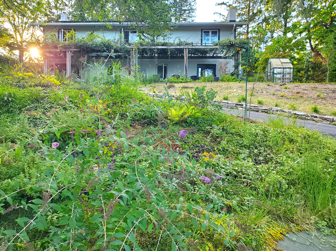
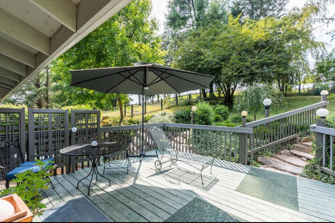
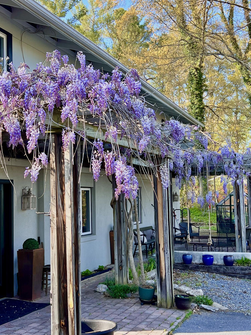
Serenity and sustainability await you in the city limits! Offering quick access to the Woods Creek Trail, Waddell Elem, and historic downtown Lexington, this Carlson Thomas-designed home occupies an elevated site on a quiet cul-de-sac. Relax outdoors on the pergola-shaded front terrace; the sheltered side terrace bounded with lush plantings; and a rear terrace with a dramatic rock outcrop and former water feature. 18 solar panels plus a battery backup ensure reliable, low-cost electricity; efficiency is further enhanced by double-pane casement windows, stucco siding, and 6 recent zoned mini-split heat pumps. A wood stove, fireplace, and gas furnace provide backup heat. With a new roof and water heater in 2024, the home offers 4 BRs, 3 full baths, and over 2700 finished square feet. The first level's open floor plan includes a wide entry hall with a wood stove and rear patio/terrace access; a dining room with built-ins and a custom chandelier; a living room with a wood-burning brick fireplace, access to the front terrace, and a wide opening to the library alcove/den with built-in shelving. Rounding out the first floor are the kitchen (fridge new in 2024), with a gas range and garden views; a full bathroom; laundry room; and storage closets. The home's upper level retains hardwood floors; has 3 bedrooms that share a hall bath; and features a primary suite that includes a sitting room with rear deck/yard access, a bedroom with a spacious closet, and a generous en-suite bathroom.

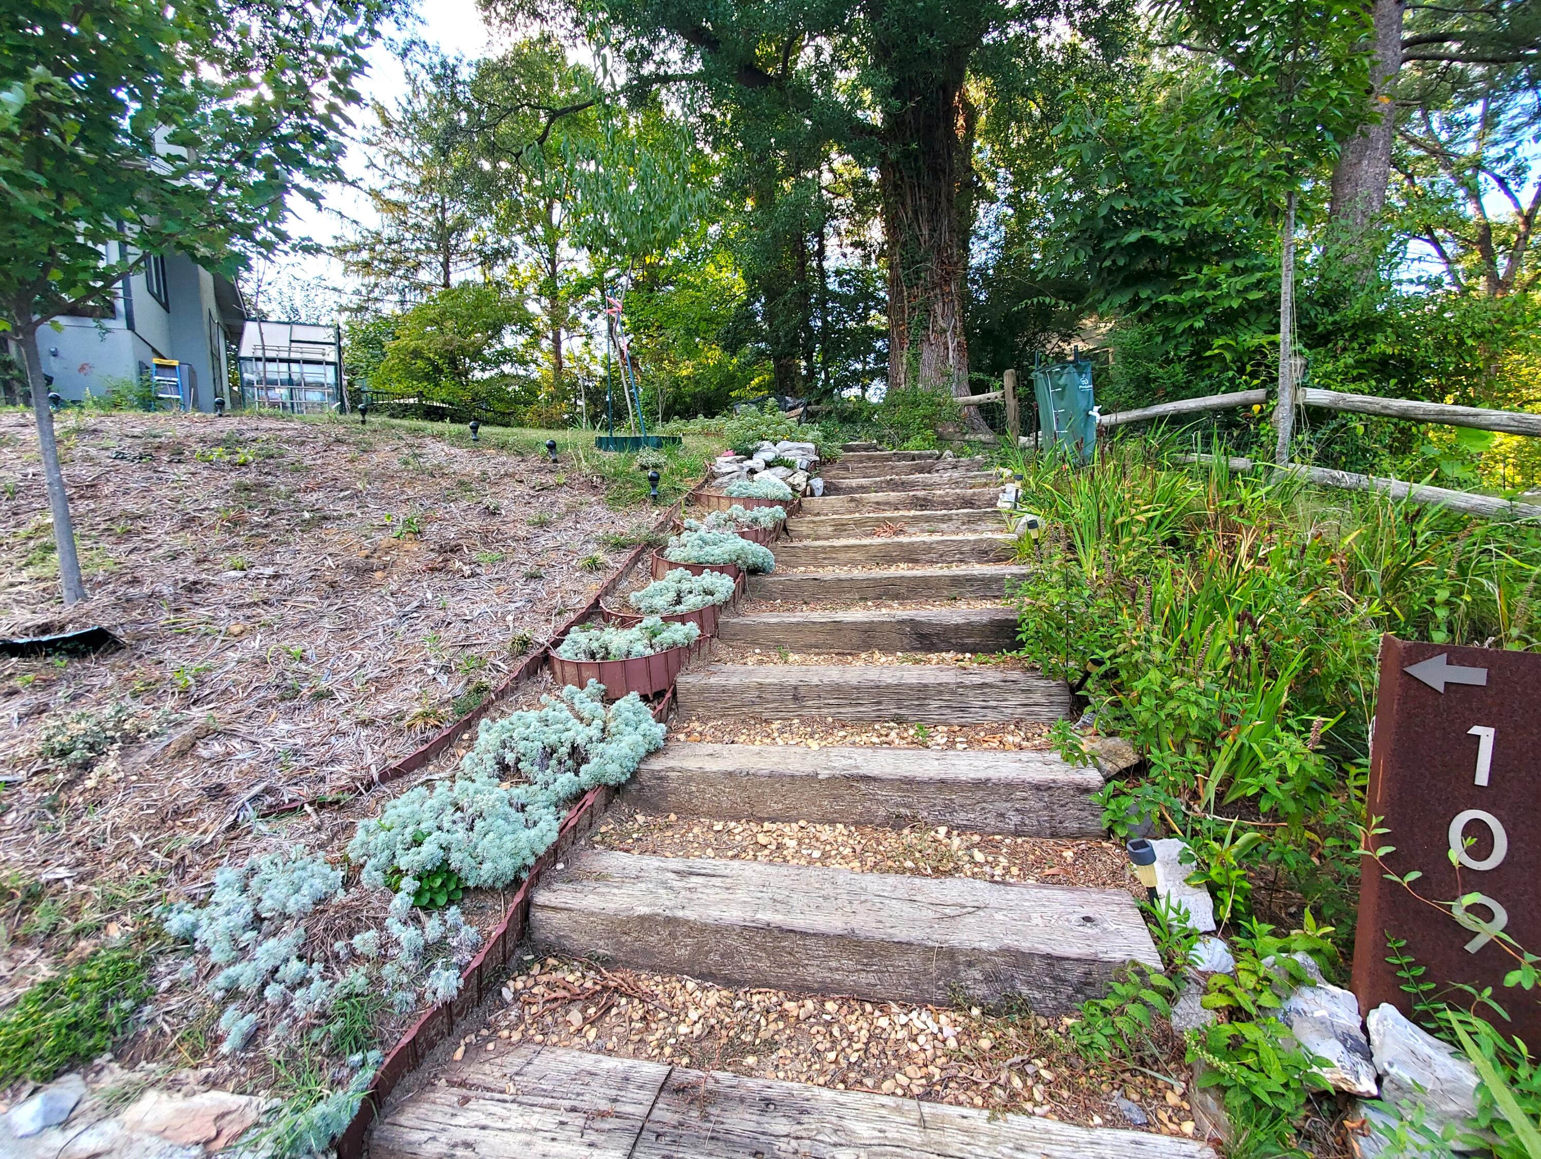
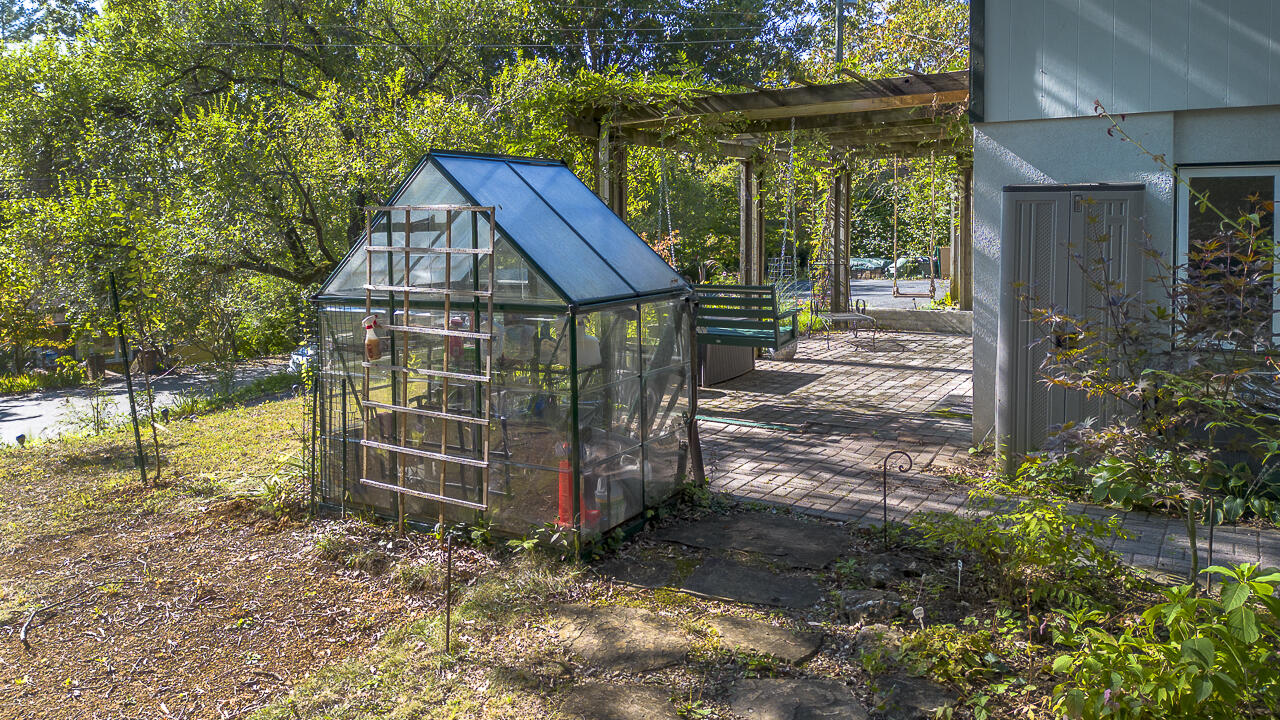
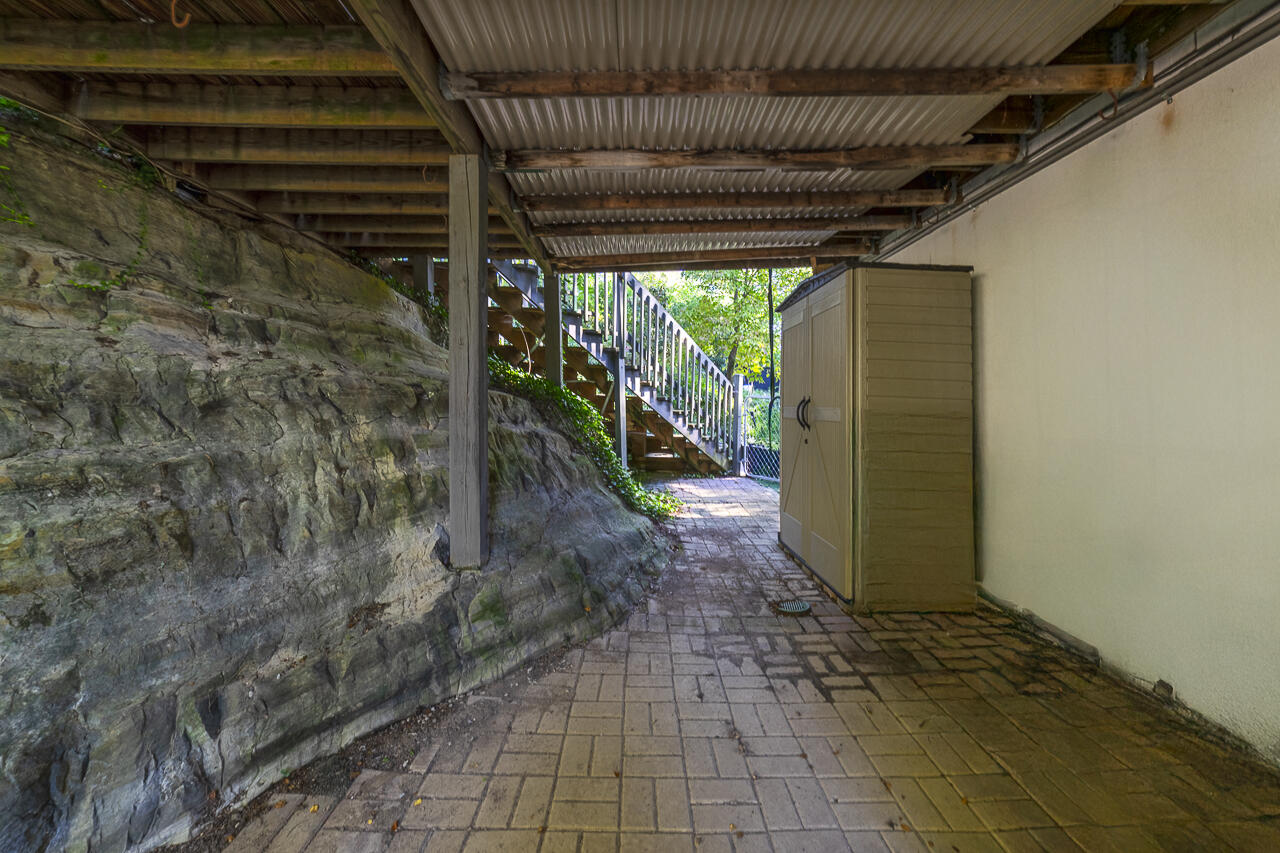
In addition to the paved driveway and the brick paver-surfaced patios, the well-developed landscape incorporates retaining walls, steps between yard levels, and a large and varied collection of native perennials, shrubs, and trees. The uppermost level of the yard provides lawn space and may be accessed from the patios via outdoor steps or from the primary bedroom suite via a spacious deck. A charming greenhouse, a tool shed, and most ornamental garden decor pieces on site are included with the home.

4
beds

3
baths

2,784 Sq.Ft. LIVING AREA

0.33 Acres lot

Leslie Giles

Leslie Giles

Features & Amenities

Interior

  • total bedrooms4
  • Total bathrooms3
  • Flooring Laminate
  • Fireplace Family Room, Living Room
  • APPLIANCES As Is, Dryer Hookup, Microwave, Refrigerator, Washer, Washer Hookup
  • other interior Features Book Shelves, Breakfast Area, Walk-in Closet, Other, Ceiling Fan(s)

Area & Lot

  • Status Sold
  • Living Area2,784 Sq.Ft.
  • Total Area2,784 Sq.Ft.
  • Lot Area0.33 Acres
  • MLS® ID139515
  • TypeResidential
  • YEAR BUILT1967
  • NeighborhoodLexington
  • Architecture StylesContemporary
  • Elementary SchoolWaddell
  • Middle SchoolLylburn Downing
  • High SchoolRockbridge Co

Exterior

  • roofShingle, Other
  • lot featuresCul-De-Sac
  • HEAT TYPEGas, Wood Stove, Active Solar, Electric, Forced Air
  • AIR CONDITIONINGCentral Cooling, Heat Pump Electric, Other
  • other exterior FeaturesFenced Yard, Garden Space, Patio, Paved Driveway, Porch, Storage Shed

Financial

  • Sales Price$469,000
  • Real Estate Tax $3,006/yr
  • Zoning Residential

Lexington

Lexington is a charming town in Virginia, offering friendly people, stunning scenery, and a rich history in the Shenandoah Valley.

Explore

Let’s Get Started

We pride ourselves in providing personalized solutions that bring our clients closer to their dream properties and enhance their long-term wealth. Contact us today to find out how we can be of assistance to you!

Follow Us on Instagram